Fullington Team
REALTORS®



BEDS5
BATHS3 full 1 partial
SQUARE FEET3,288
MLS#3205554
STATUSActive
PROPERTY TYPEResidential - Single Family
SUBDIVISIONHighland Reserve Sec 3 5 7
Property Description
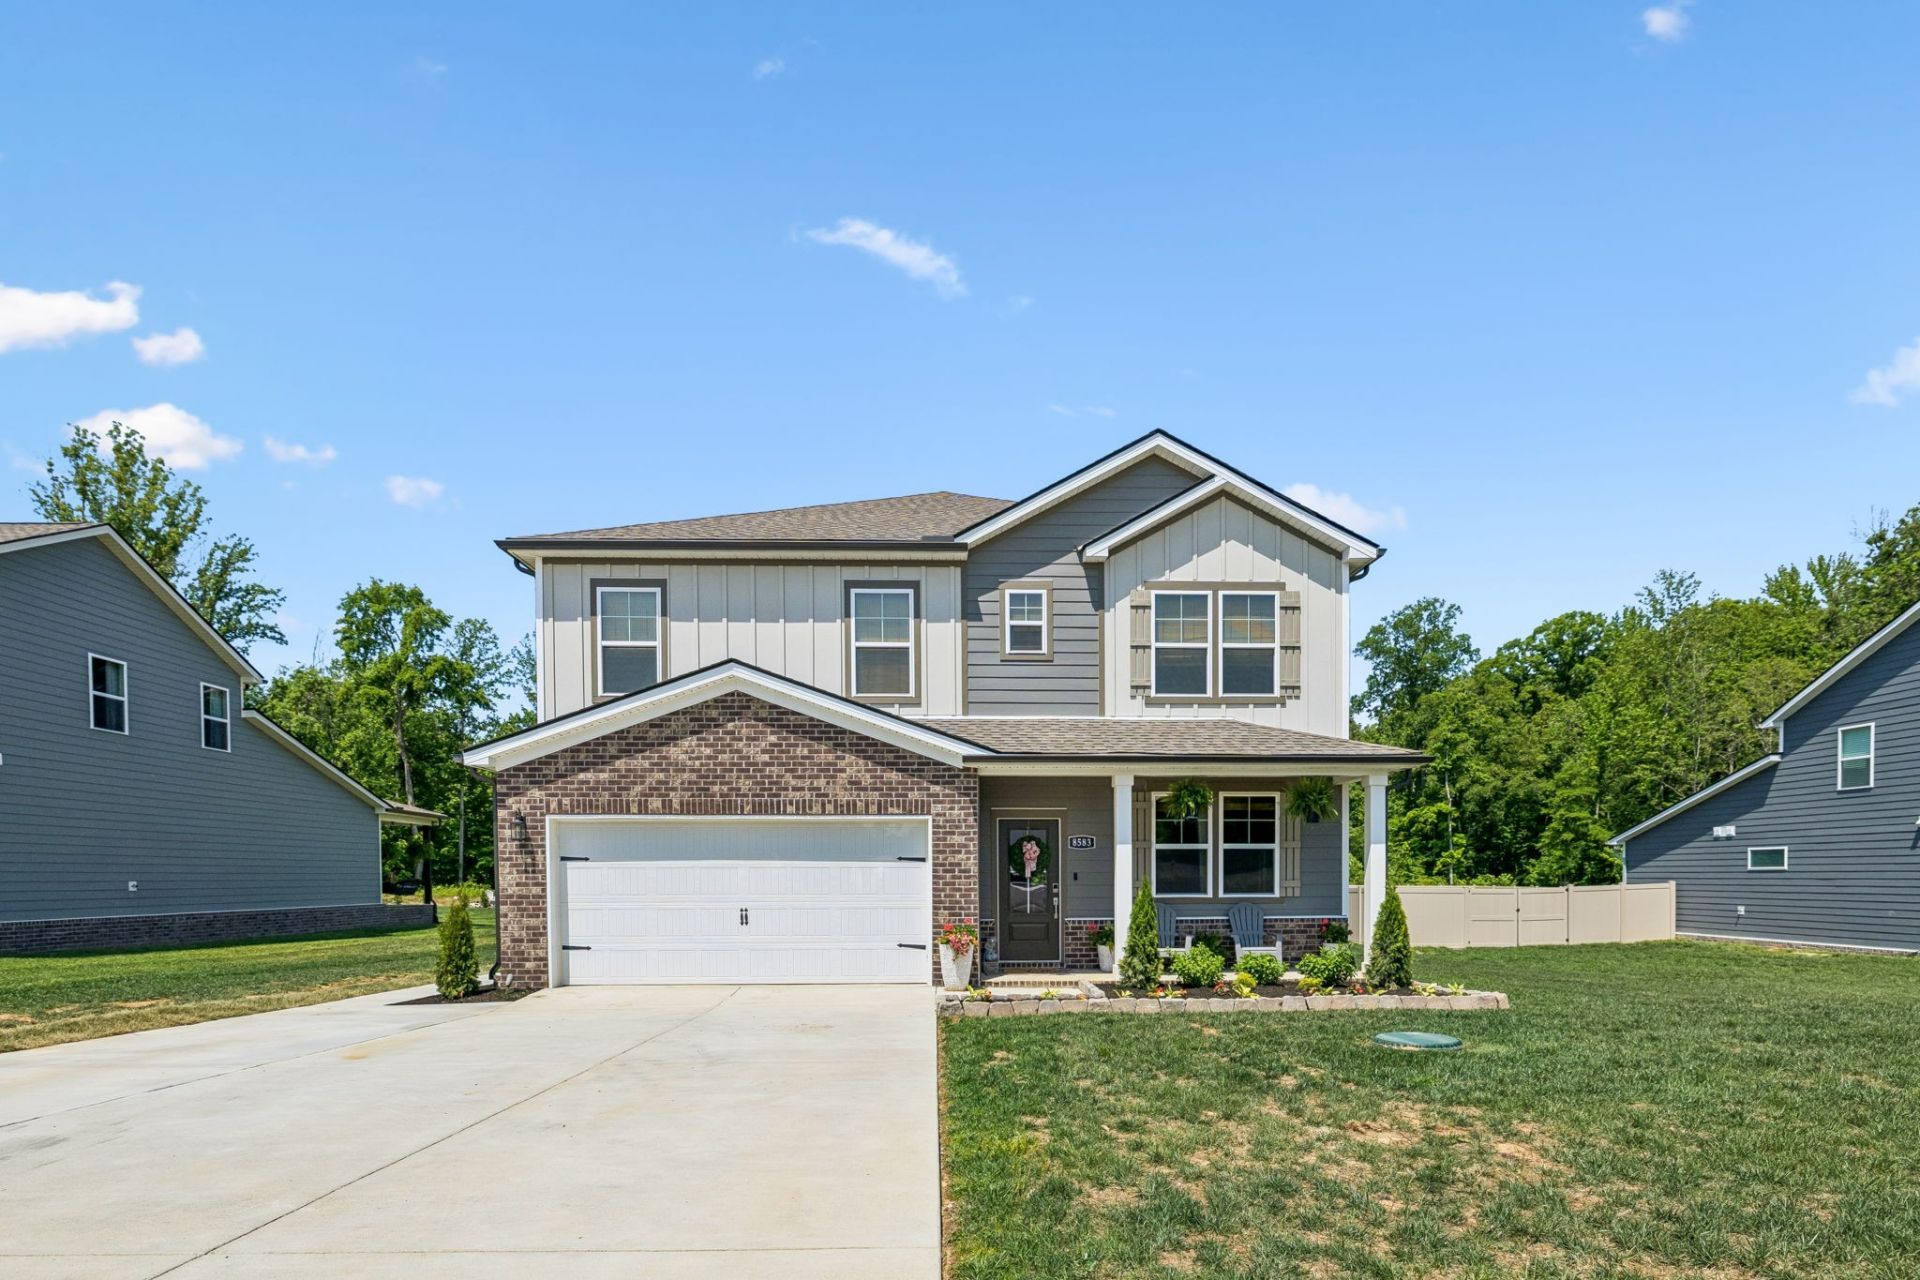
Luxury upgrades, thoughtful design, and exceptional space come together in this stunning home at Highland Reserves in Pleasant View, TN. Lovingly customized with over $30,000 in upgrades, this home is only available due to an exciting career opportunity for the current owners. From the moment you enter, you'll notice the elevated finishes including crown molding throughout, sophisticated designer paint selections, accent walls with designer wallpaper, upgraded door hardware, enhanced plumbing fixtures, and a striking custom-built fireplace that creates a true focal point in the living area. The open-concept layout was designed for both everyday comfort and upscale entertaining. The chef-inspired kitchen features crisp white cabinetry, a spacious island, walk-in pantry, stainless appliances, and seamless flow into the dining and great room spaces. The covered patio extends the living outdoors, creating the perfect setting for relaxing evenings or hosting guests. A versatile flex room near the foyer offers endless possibilities for a home office, media space, music room, or private retreat. The rare dual-owner's-suite layout provides incredible flexibility with a luxurious primary suite on the main level featuring dual vanities, walk-in shower, and oversized walk-in closet, while a second upstairs suite offers its own private bath and large closet. Additional bedrooms all include walk-in closets and are complemented by a spacious game room/bonus area ideal for gathering, hobbies, or multi-generational living needs. Elegant oak tread stairs with iron spindles add architectural charm, while the custom fireplace and curated finishes elevate the home far beyond builder grade. Situated in desirable Pleasant View with convenient access to Nashville, this home blends luxury, functionality, and warmth into one exceptional opportunity. If you haven't checked out everything Pleasant View has to offer, come take a look! I think you will be impressed.
Property Features
Property Type: Residential - Single Family
Basement: Crawl Space
Cooling: Central Air, Electric
Fireplaces: 1
Garage: 2 car attached
Heating: Central, Electric
Home Style: Traditional
Lot Size: 0.50 Acres
Roof Type: Shingle
Stories: 2.0
Taxes: $2,569
Year Built: 2025
Amenities
Ceiling Fan(s)
Entrance Foyer
Extra Closets
High Ceilings
Open Floorplan
Pantry
Smart Thermostat
High Speed Internet
Smart Lock(s)
Feature Descriptions
Appliances: Electric Oven, Electric Range, Dishwasher, Disposal, Microwave, Refrigerator, Stainless Steel Appliance(s)
Days on Site: 14
Exterior: Hardboard Siding, Brick
Flooring: Carpet, Luxury Vinyl, Parquet, Tile
HOA Fee: 50/ Monthly
Laundry: Electric Dryer Hookup, Washer Hookup
Lot: Level
Parcel#: 011E E 01100 000
Parking: Garage Faces Front
Parking Notes: Garage Faces Front
Patio/Porch: Patio, Covered, Porch
Security: Carbon Monoxide Detector(s), Fire Sprinkler System, Smoke Detector(s)
Sewer: STEP System
Topography: Level
Utilities: Electricity Available, Water Available
Water: Public
Room Sizes
Bedroom 1: 16x16
Bedroom 2: 18x16
Bedroom 3: 14x13
Bedroom 4: 14x14
Recreation Room: 26x16
Dining Room: 22x8
Kitchen: 12x12
Living Room: 22x16
Other Room: 12x12
Other Room 2: 13x11
Local Schools
High School: Sycamore High School
Middle School: Sycamore Middle School
Elementary School: Pleasant View Elementary
Listed By / Shown By
Listed By
Agency Name: At Home Realty
Agency Phone: 6157926100
Shown By
Agent Name: Fullington Team
Agent Phone: (731) 298-9722
Agency Title: Crye-Leike Real Estate Services

Source: Nashville MLS
Estimate Your Payment
Estimated Payment
$ 1,699.00 per month $1,312.86 Principal & Interest $214.08 Property Tax $172.05 Homeowner's InsuranceChange Payment Information




Member Participants (and their affiliated licensees, if applicable) shall indicate on their websites that IDX information is provided exclusively for consumers’ personal non-commercial use, that it may not be used for any purpose other than to identify prospective properties consumers may be interested in purchasing, that the data is deemed reliable but is not guaranteed by MLS GRID, and that the use of the MLS GRID Data may be subject to an end user license agreement prescribed by the Member Participant’s applicable MLS if any and as amended from time to time. MLS GRID may, at its discretion, require use of other disclaimers as necessary to protect Member Participant, and/or their MLS from liability.
Based on information submitted to the MLS GRID. All data is obtained from various sources and may not have been verified by broker or MLS GRID. Supplied Open House Information is subject to change without notice. All information should be independently reviewed and verified for accuracy. Properties may or may not be listed by the office/agent presenting the information.
Privacy Policy / DMCA Notice / ADA Accessibility


This site is hosted, designed and copyright
© 1994 - 2026 by
Delta Media Group, Inc. -- Patent Pending --
8583 Turnbull Dr | MLS# 3205554
This single family home located at 8583 Turnbull Dr, Pleasant View, TN 37146 is currently listed for sale with an asking price of $589,900. This property was built in 2025 and has 5 bedrooms and 3 full and 1 partial baths with 3288 sq. ft. Turnbull Dr is located in the Highland Reserve Sec 3 5 7 subdivision. Search Highland Reserve Sec 3 5 7 real estate on fullingtonteam.crye-leike.com today.