Fullington Team
REALTORS®



BEDS2
BATHS1 full 2 partial
SQUARE FEET1,280
MLS#3319831
STATUSActive
PROPERTY TYPEResidential - Single Family
Property Description
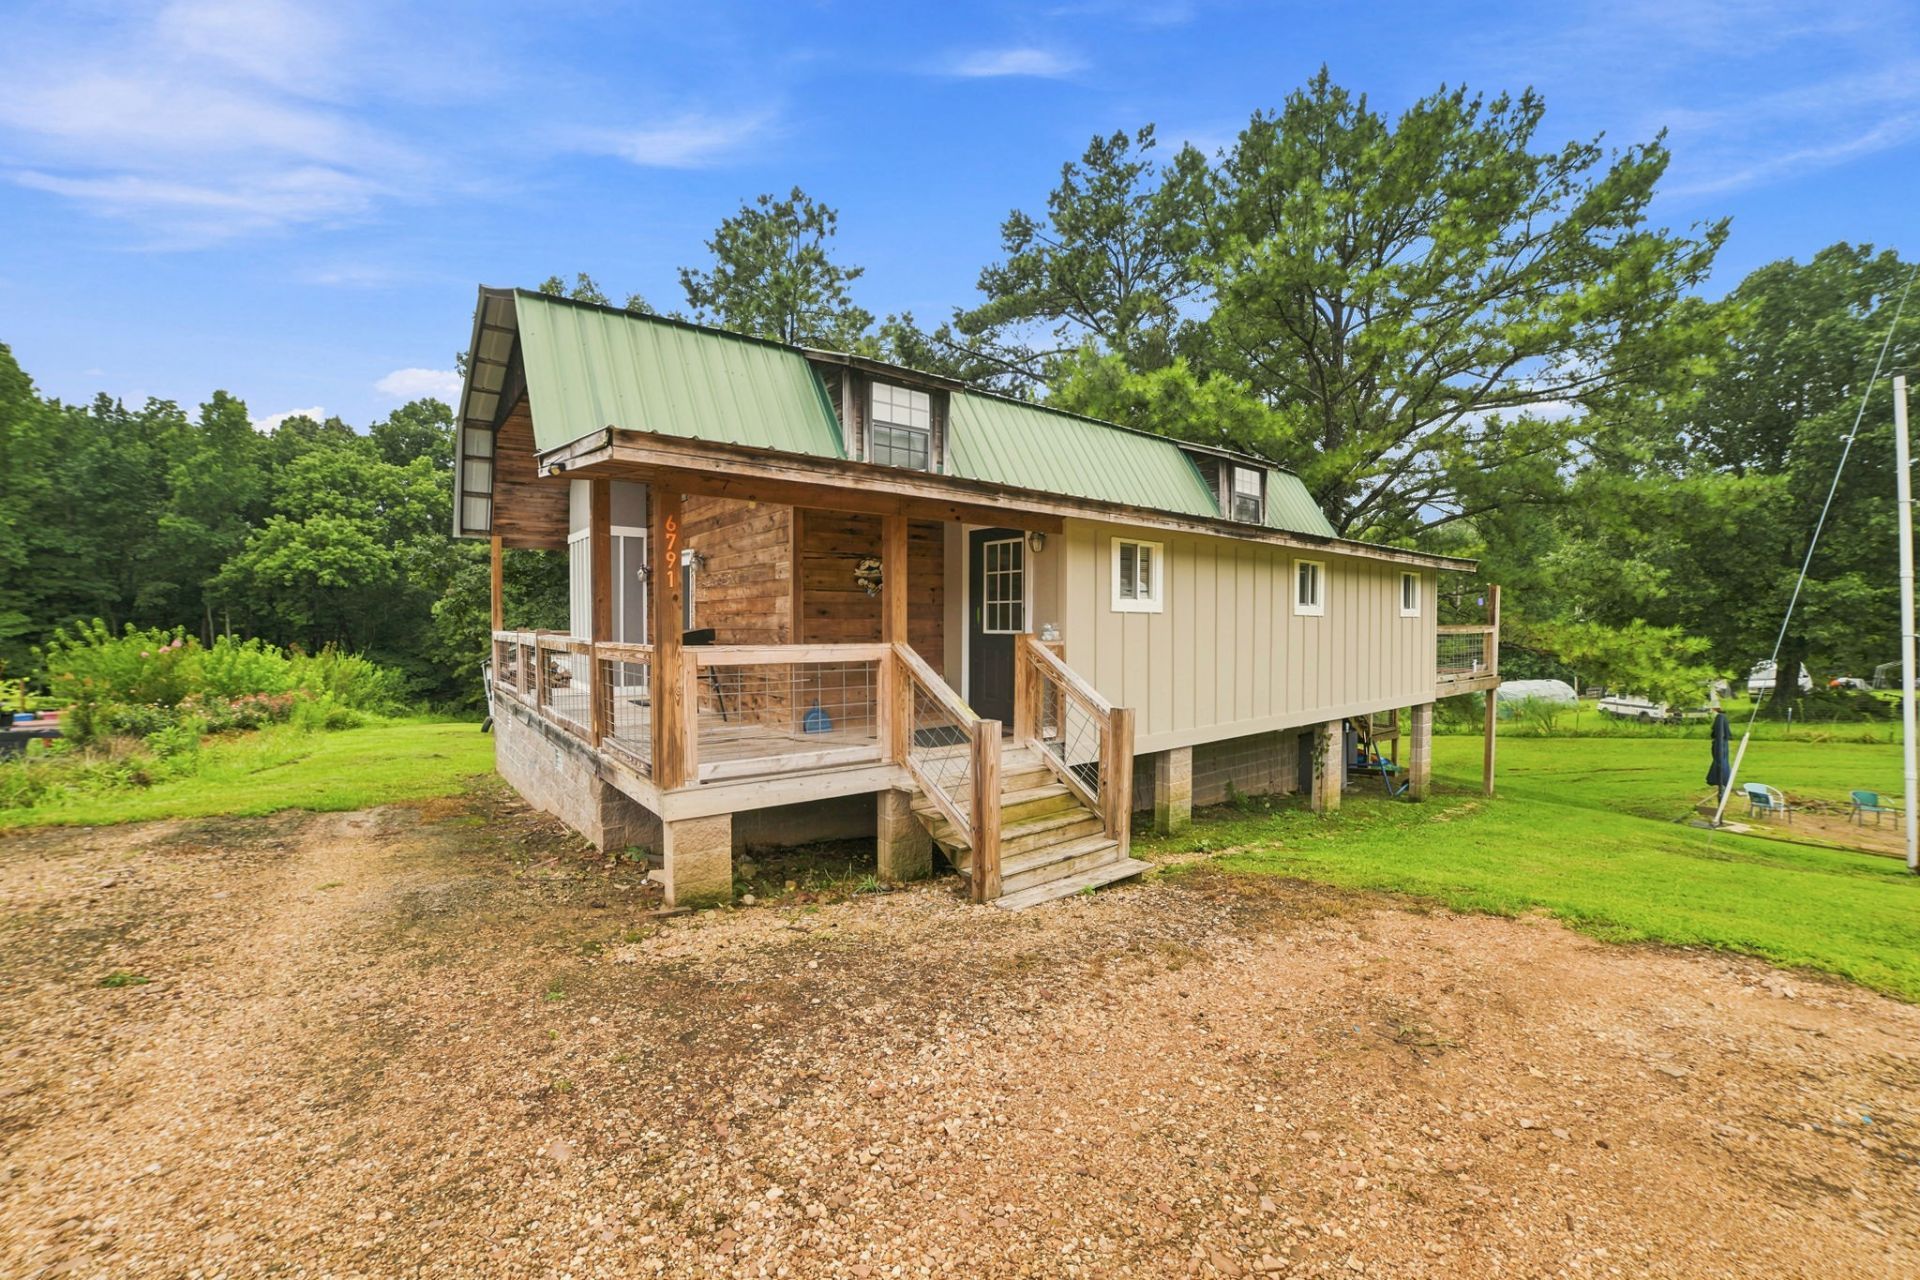
Your very own private retreat is waiting for you in the rolling peaceful farmland of Waverly TN. When I saw the private outdoor entertaining space my eyes just about jumped out of my head! Just saying, lol. It's the owners favorite spot in the entire house! Imagine nights watching a movie while relaxing away in a hot bubbling jacuzzi! What is nice about this house is, the open floor plan, and how the vaulted ceilings with the exposed beams add so much character to the living and kitchen space. There's a jumbo sized island in the kitchen that creates the perfect spot for socializing and eating meals. Crank up the gas fireplace and cozy up in the living room on the cold nights. When it's time to put it to bed you have a large primary bedroom that calls you home to get some rest. It has a roomy loft bedroom upstairs with it's own half bath and additional storage space. This house is situated about midway on the 1.9 acre gently sloping mostly cleared lot. There are no restrictions so you can grow your garden or rase your own chickens and live off the land how every you want to. The owner just replaced the HVAC and water heater this spring and is leaving all the main kitchen appliances that way you can move right in without worrying where you are going to put your food. The house is located 3.4 miles from Masons boat dock and only 11 minutes from Turkey Creek Marina - Which is a happening little spot during the summer. It's also just about 10-15 minutes from the closest grocery store and all the rest of your necessities. This little Cabin is certainly something that will catch peoples attention, so if it's something that will work for you I'd jump on the phone and schedule a tour today!
Property Features
Property Type: Residential - Single Family
Basement: Crawl Space
Cooling: Central Air
Fireplaces: 1
Heating: Central, Electric
Home Style: Cabin
Lot Size: 1.90 Acres
Roof Type: Metal
Stories: 2.0
Taxes: $684
Year Built: 2004
Amenities
Ceiling Fan(s)
Extra Closets
High Ceilings
Hot Tub
Smart Thermostat
Walk-In Closet(s)
Balcony
Feature Descriptions
Appliances: Electric Oven, Electric Range, Dishwasher, Microwave, Refrigerator, Stainless Steel Appliance(s)
Days on Site: 1
Exterior: Wood Siding
Fireplace: Gas
Flooring: Laminate
Lot: Level, Rolling Slope
Lot Dimensions: 1.9
Parcel#: 028 04002 000
Patio/Porch: Porch, Covered, Screened
Sewer: Septic Tank
Topography: Level, Rolling Slope
Utilities: Electricity Available
Water: Well
Room Sizes
Bedroom 1: 12x23
Bedroom 2: 14x18
Kitchen: 16x11
Living Room: 16x12
Local Schools
High School: Waverly Central High School
Middle School: Waverly Jr High School
Elementary School: Waverly Elementary
Listed By / Shown By
Listed By
Agency Name: Epique Realty
Agency Phone: 8888933537
Shown By
Agent Name: Fullington Team
Agent Phone: (731) 298-9722
Agency Title: Crye-Leike Real Estate Services

Source: Nashville MLS
Estimate Your Payment
Estimated Payment
$ 610.54 per month $489.40 Principal & Interest $57.00 Property Tax $64.14 Homeowner's InsuranceChange Payment Information




Member Participants (and their affiliated licensees, if applicable) shall indicate on their websites that IDX information is provided exclusively for consumers’ personal non-commercial use, that it may not be used for any purpose other than to identify prospective properties consumers may be interested in purchasing, that the data is deemed reliable but is not guaranteed by MLS GRID, and that the use of the MLS GRID Data may be subject to an end user license agreement prescribed by the Member Participant’s applicable MLS if any and as amended from time to time. MLS GRID may, at its discretion, require use of other disclaimers as necessary to protect Member Participant, and/or their MLS from liability.
Based on information submitted to the MLS GRID. All data is obtained from various sources and may not have been verified by broker or MLS GRID. Supplied Open House Information is subject to change without notice. All information should be independently reviewed and verified for accuracy. Properties may or may not be listed by the office/agent presenting the information.
Privacy Policy / DMCA Notice / ADA Accessibility


This site is hosted, designed and copyright
© 1994 - 2026 by
Delta Media Group, Inc. -- Patent Pending --
6791 Clydeton Rd | MLS# 3319831
This single family home located at 6791 Clydeton Rd , Waverly, TN 37185 is currently listed for sale with an asking price of $219,900. This property was built in 2004 and has 2 bedrooms and 1 full and 2 partial baths with 1280 sq. ft. Search Waverly real estate on fullingtonteam.crye-leike.com today.