Fullington Team
REALTORS®



BEDS5
BATHS4 full 2 partial
SQUARE FEET4,436
MLS#3628265
STATUSUnder Contract - Showing
PROPERTY TYPEResidential - Single Family
SUBDIVISIONBridgemore S/D Phase 1
Property Description
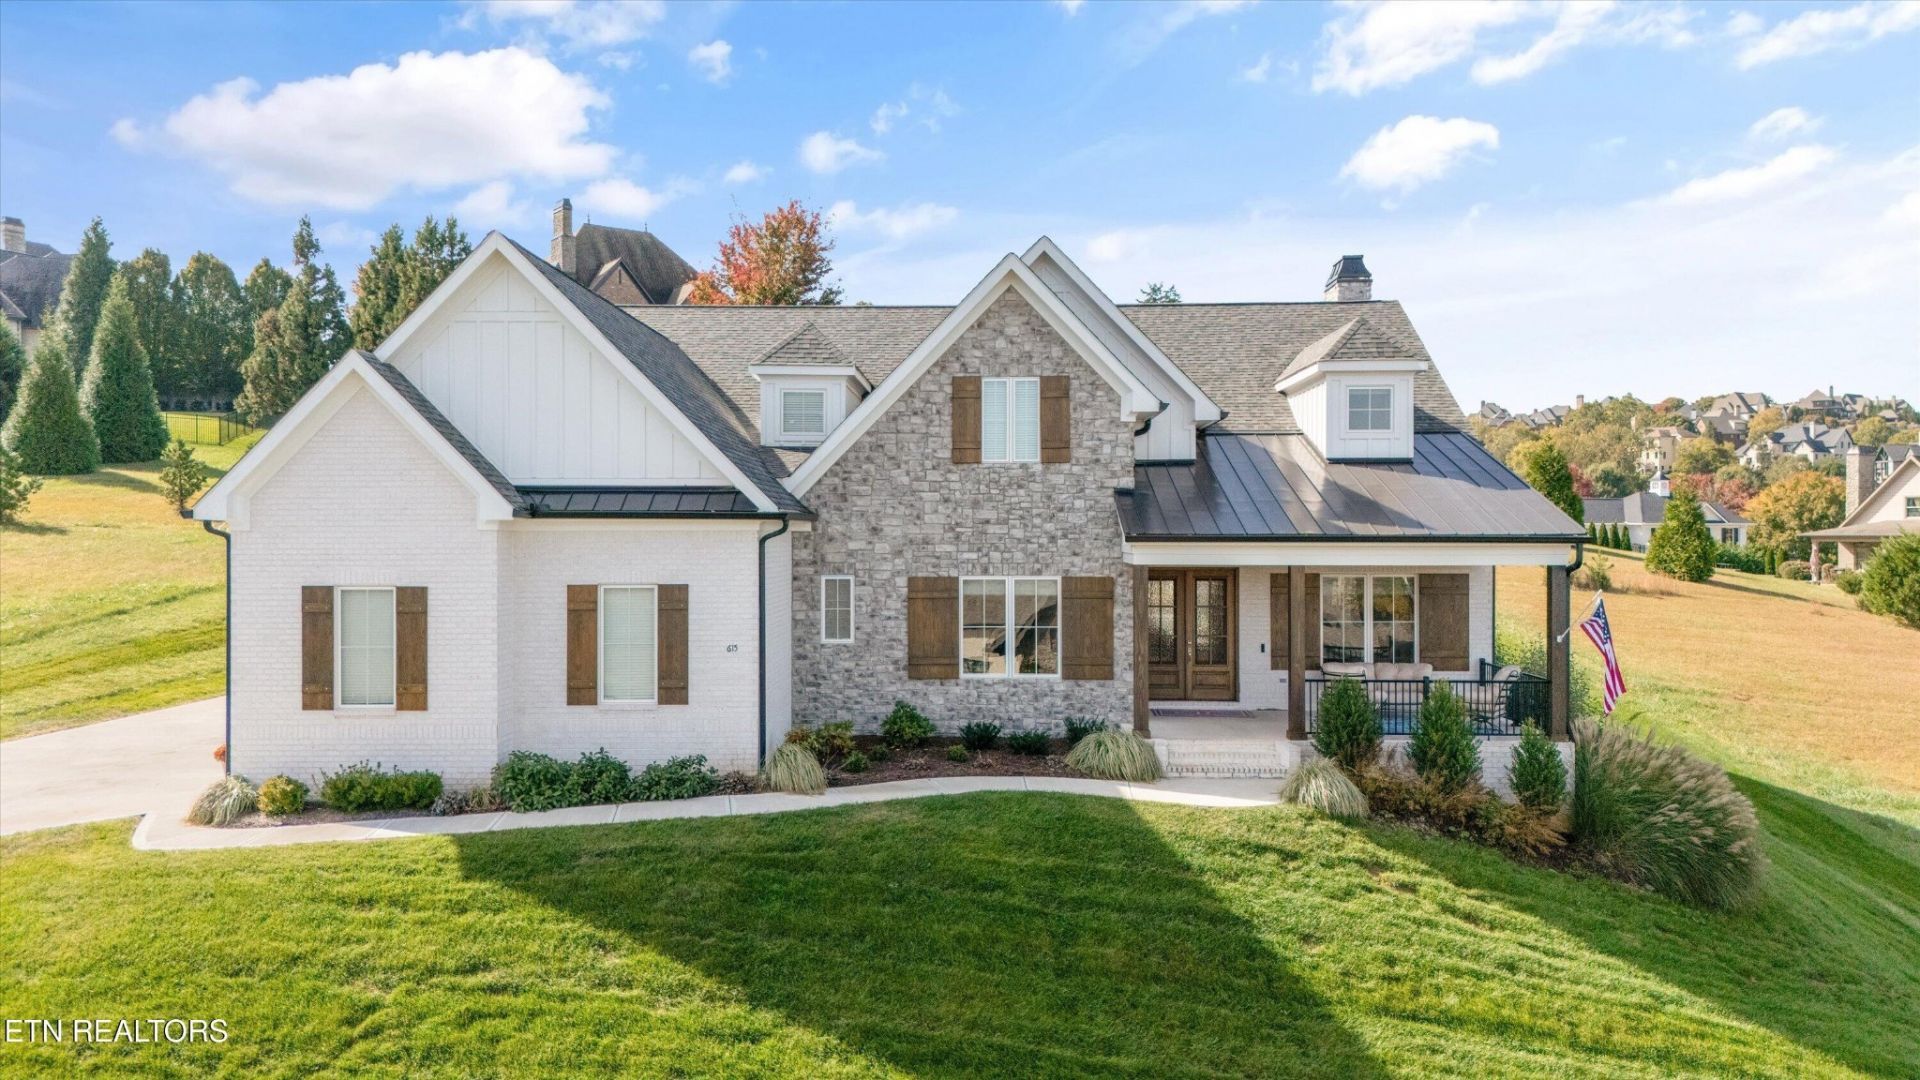
Welcome to this stunning, nearly new home in Bridgemore Estates, offering thoughtfully designed spaces, elevated finishes, and exceptional indoor-outdoor living. Built just two years ago, this light-filled residence features an open floor plan with a focus on comfortable main-level living and effortless entertaining, with 10 ft ceilings and hickory hardwood floors. The chef-inspired kitchen features premium GE Monogram appliances, with induction cooktop range, quartzite countertops, an oversized island, and a discreet walk-in pantry, flowing seamlessly into the dining and living areas. The main level showcases a spacious primary suite with direct access to the covered rear patio, a luxurious ensuite featuring an oversized walk-in shower and heated tile floors, and convenient laundry access through the primary closet. A second bedroom on the main with ensuite bathroom provides an ideal guest suite, while a dedicated office offers a quiet space to work from home. Additional highlights include a custom built in dog kennel and a three-car garage. Outdoor living is equally impressive, with front and rear sitting patios, mountain views, and a fenced backyard designed for relaxation and entertaining. The custom salt water and heated gunite pool features a spa spillover and a beautiful travertine surround, complemented by a covered patio and a dedicated exterior half bath for pool guests. Upstairs, discover additional bedrooms with private baths, an oversized bonus room with a wet bar and large closet, and a versatile office or bedroom with a private balcony overlooking the pool. Thoughtfully designed Murphy-bookcase closet doors add character and functionality, while an expansive unfinished attic provides abundant storage. Combining modern construction, refined finishes, flexible living spaces, and a private backyard retreat, this exceptional Bridgemore Estates home offers the perfect balance of everyday comfort and elegant entertaining.
Property Features
Property Type: Residential - Single Family
Cooling: Central Air
Fireplaces: 1
Garage: 3
Heating: Central, Electric, Natural Gas
Home Style: Traditional
Lot Size: 0.62 Acres
Stories: 2.0
Taxes: $3,962
Year Built: 2024
Amenities
Walk-In Closet(s)
Pantry
Balcony
Feature Descriptions
Appliances: Dishwasher, Microwave, Range, Oven
Association Amenities: Pool, Sidewalks
Days on Site: 2
Exterior: Fiber Cement, Frame, Stone, Other, Brick
Fireplace: Electric
Flooring: Carpet, Wood, Tile
HOA Fee: 250/ Monthly
Laundry: Washer Hookup, Electric Dryer Hookup
Lot: Rolling Slope
Lot Dimensions: 129.59 X 231.21 X IRR
Other Equipment: Irrigation System
Parcel#: 152PB091
Parking: Garage Door Opener, Garage Faces Side
Parking Notes: Garage Door Opener, Garage Faces Side
Patio/Porch: Patio, Porch, Covered
Pool: In Ground
Sewer: Public Sewer
Swimming Pool: Yes
Topography: Rolling Slope
Utilities: Electricity Available, Natural Gas Available, Water Available
Water: Public
Local Schools
High School: Farragut High School
Middle School: Farragut Middle School
Elementary School: Farragut Intermediate
Listed By / Shown By
Listed By
Agency Name: Honors Real Estate Services LLC
Agency Phone: 8652380002
Shown By
Agent Name: Fullington Team
Agent Phone: (731) 298-9722
Agency Title: Crye-Leike Real Estate Services

Source: Nashville MLS
Estimate Your Payment
Estimated Payment
$ 5,364.63 per month $4,451.13 Principal & Interest $330.17 Property Tax $583.33 Homeowner's InsuranceChange Payment Information




Member Participants (and their affiliated licensees, if applicable) shall indicate on their websites that IDX information is provided exclusively for consumers’ personal non-commercial use, that it may not be used for any purpose other than to identify prospective properties consumers may be interested in purchasing, that the data is deemed reliable but is not guaranteed by MLS GRID, and that the use of the MLS GRID Data may be subject to an end user license agreement prescribed by the Member Participant’s applicable MLS if any and as amended from time to time. MLS GRID may, at its discretion, require use of other disclaimers as necessary to protect Member Participant, and/or their MLS from liability.
Based on information submitted to the MLS GRID. All data is obtained from various sources and may not have been verified by broker or MLS GRID. Supplied Open House Information is subject to change without notice. All information should be independently reviewed and verified for accuracy. Properties may or may not be listed by the office/agent presenting the information.
Privacy Policy / DMCA Notice / ADA Accessibility


This site is hosted, designed and copyright
© 1994 - 2026 by
Delta Media Group, Inc. -- Patent Pending --
615 Barnsley Rd | MLS# 3628265
This single family home located at 615 Barnsley Rd, Knoxville, TN 37934 is currently listed for sale with an asking price of $2,000,000. This property was built in 2024 and has 5 bedrooms and 4 full and 2 partial baths with 4436 sq. ft. Barnsley Rd is located in the Bridgemore S/D Phase 1 subdivision. Search Bridgemore S/D Phase 1 real estate on fullingtonteam.crye-leike.com today.