Fullington Team
REALTORS®



BEDS0
BATHS
SQUARE FEET3,200
MLS#3627382
STATUSActive
PROPERTY TYPEMulti Unit - Multiple
SUBDIVISIONWassman
Property Description
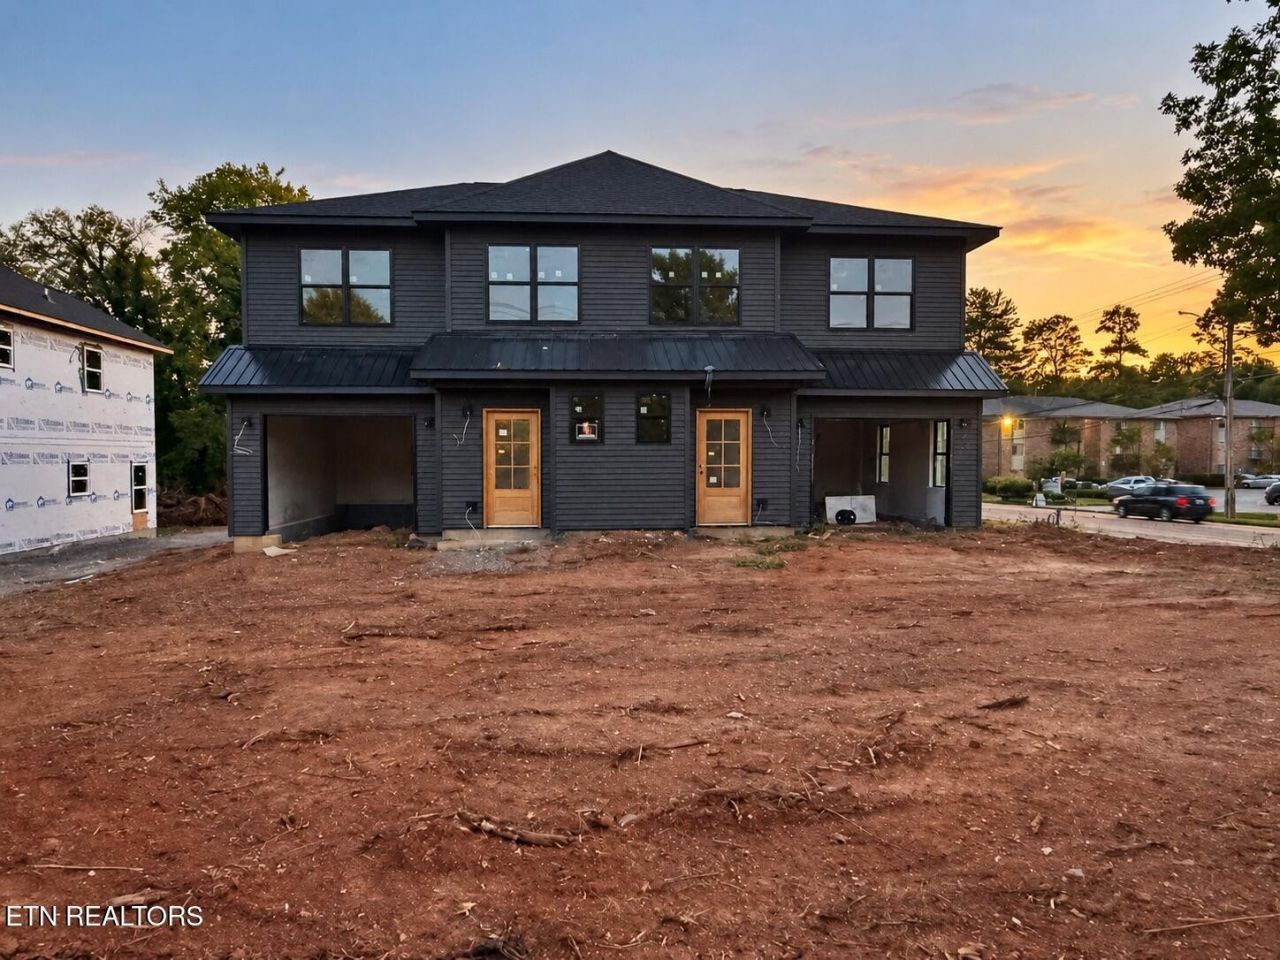
New Construction Duplex!!!! A rare opportunity to own a brand-new duplex designed with space, functionality, and long-term flexibility in mind. Located just off Cedar Lane near Inskip Road, this property offers convenient access to I-75, the I-640 split, Fountain City, shopping, dining, and everyday conveniences.Each side features a thoughtfully designed two-story floor plan with 3 bedrooms, 2.5 bathrooms, an attached one-car garage, private entrance, and plenty of storage throughout. Each unit is on their own dedicated utilities and each have separate mailing/house numbers. The main level offers an open-concept living, dining, and kitchen area designed for comfortable everyday living and entertaining. Each kitchen will feature Shaker-style cabinetry and stainless steel appliances including a dishwasher, range, and microwave. Durable luxury vinyl plank (LVP) flooring will run throughout the main living areas, complemented by oak stair treads for an upgraded, finished look. Upstairs, each residence includes a spacious primary suite with private bathroom and walk-in closet, two additional bedrooms, a second full bathroom with shower/tub combo being in a closed off space with the sink still available to use, and a dedicated laundry room that is so spacious you won't be asking where to store your cleaning supplies. There is also a living area in the middle of the upstairs that would serve as a great play room or extra room to hang! Bedrooms will feature carpet for added comfort, while the bathrooms and other wet areas will be finished with tile flooring. Thoughtfully incorporated closets and storage areas throughout the floor plan provide valuable additional space. With two complete residences under one roof, this property offers tremendous versatility. Live in one side and rent the other, accommodate multi-generational living, or use the entire property as an income-producing investment.
Property Features
Property Type: Multi Unit - Multiple
Cooling: Central Air, Ceiling Fan(s)
Garage: 1 car attached
Heating: Central, Electric
Lot Size: 75x135IRR
Roof Type: Other
Taxes: $389
Year Built: 2026
Feature Descriptions
Days on Site: 2
Exterior: Frame, Vinyl Siding, Other
Flooring: Carpet, Tile
Laundry: Washer Hookup, Electric Dryer Hookup
Lot Dimensions: 75x135IRR
Parcel#: 069AC015
Parking: Attached
Parking Notes: Attached
Security: Smoke Detector(s)
Units: 2
Utilities: Electricity Available
Local Schools
High School: Central High School
Middle School: Gresham Middle School
Elementary School: Sterchi Elementary
Listed By / Shown By
Listed By
Agency Name: Realty Executives Associates
Agency Phone: 8655883232
Shown By
Agent Name: Fullington Team
Agent Phone: (731) 298-9722
Agency Title: Crye-Leike Real Estate Services

Source: Nashville MLS
Estimate Your Payment
Estimated Payment
$ 1,794.48 per month $1,557.90 Principal & Interest $32.42 Property Tax $204.17 Homeowner's InsuranceChange Payment Information




Member Participants (and their affiliated licensees, if applicable) shall indicate on their websites that IDX information is provided exclusively for consumers’ personal non-commercial use, that it may not be used for any purpose other than to identify prospective properties consumers may be interested in purchasing, that the data is deemed reliable but is not guaranteed by MLS GRID, and that the use of the MLS GRID Data may be subject to an end user license agreement prescribed by the Member Participant’s applicable MLS if any and as amended from time to time. MLS GRID may, at its discretion, require use of other disclaimers as necessary to protect Member Participant, and/or their MLS from liability.
Based on information submitted to the MLS GRID. All data is obtained from various sources and may not have been verified by broker or MLS GRID. Supplied Open House Information is subject to change without notice. All information should be independently reviewed and verified for accuracy. Properties may or may not be listed by the office/agent presenting the information.
Privacy Policy / DMCA Notice / ADA Accessibility


This site is hosted, designed and copyright
© 1994 - 2026 by
Delta Media Group, Inc. -- Patent Pending --
53615259 Inskip Rd | MLS# 3627382
This multi-family property located at 53615259 Inskip Rd , Knoxville, TN 37912 is currently listed for sale with an asking price of $699,999. Search Knoxville real estate on fullingtonteam.crye-leike.com today.