Fullington Team
REALTORS®



BEDS1
BATHS1 full
SQUARE FEET513
MLS#3093627
STATUSActive
PROPERTY TYPEResidential -
Property Description
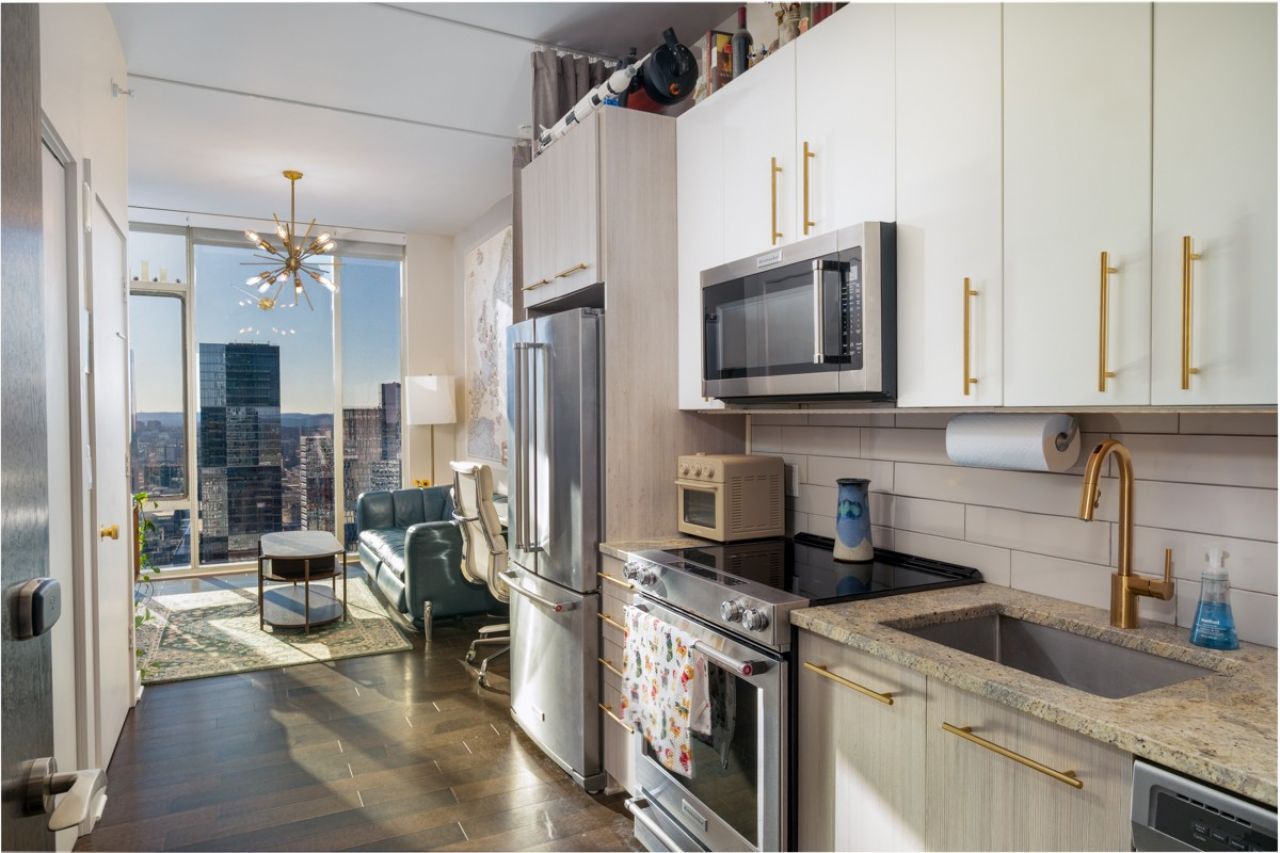
Experience refined urban living at the prestigious 505 Nashville, located in the heart of downtown. This beautiful 1-bedroom, 1-bath residence offers 513 square feet of intentionally designed space, highlighted by floor-to-ceiling windows with breathtaking skyline and sunset views. The open-concept layout features a sleek modern kitchen with stainless steel appliances, in-unit laundry, a Murphy bed and custom closet systems that maximize both style and functionality. Enjoy serene evenings with stunning views high above the city!Residents of 505 Nashville enjoy an exceptional collection of resort-style amenities, including a rooftop pool with cabanas, tranquil sitting pool, state-of-the-art fitness center, pickleball and tennis courts, resident lounges, professional meeting spaces and business center, dedicated dog park, 24-hour concierge service, valet parking, and complimentary coffee in the community lounge. Just moments from Broadway, the Ryman Auditorium, Bridgestone Arena, Printers Alley, and Nashville's premier dining and entertainment. Ideal as a primary residence, refined weekend retreat, or investment opportunity.Seller is offering a flooring allowance up to $3000 with accepted offer! Come experience the incredible lifestyle of all the perks of access to top notch amenities both indoor and out without the responsibility of a single family home residence!
Property Features
Property Type: Residential -
Basement: Other
Cooling: Central Air, Electric
Garage: 1
Heating: Central, Electric
Lot Size: 0.01 Acres
Stories: 1.0
Taxes: $3,340
Year Built: 2018
Amenities
Built-in Features
Ceiling Fan(s)
Elevator
Open Floorplan
Smart Light(s)
Feature Descriptions
Accessibility: Accessible Doors, Accessible Elevator Installed, Accessible Entrance, Accessible Hallway(s)
Appliances: Built-In Electric Oven, Built-In Electric Range, Dishwasher, Disposal, Microwave, Refrigerator
Association Amenities: Clubhouse, Dog Park, Fitness Center, Laundry, Pickleball Court(s), Pool, Tennis Court(s)
Days on Site: 134
Exterior: ICFs (Insulated Concrete Forms)
Flooring: Wood, Tile
HOA Fee: 375/ Monthly
Laundry: Electric Dryer Hookup, Washer Hookup
Parcel#: 093061M05400CO
Parking: Assigned
Parking Notes: Assigned
Pool: In Ground
Security: Smoke Detector(s)
Sewer: Public Sewer
Swimming Pool: Yes
Utilities: Electricity Available, Water Available
Water: Public
Room Sizes
Bedroom 1: 10x13
Kitchen: 7x10
Living Room: 10x13
Local Schools
High School: Pearl Cohn Magnet High School
Middle School: John Early Paideia Magnet
Elementary School: Jones Paideia Magnet
Listed By / Shown By
Listed By
Agency Name: Benchmark Realty, LLC
Agency Phone: 6159914949
Shown By
Agent Name: Fullington Team
Agent Phone: (731) 298-9722
Agency Title: Crye-Leike Real Estate Services

Source: Nashville MLS
Estimate Your Payment
Estimated Payment
$ 1,322.73 per month $923.39 Principal & Interest $278.33 Property Tax $121.01 Homeowner's InsuranceChange Payment Information




Member Participants (and their affiliated licensees, if applicable) shall indicate on their websites that IDX information is provided exclusively for consumers’ personal non-commercial use, that it may not be used for any purpose other than to identify prospective properties consumers may be interested in purchasing, that the data is deemed reliable but is not guaranteed by MLS GRID, and that the use of the MLS GRID Data may be subject to an end user license agreement prescribed by the Member Participant’s applicable MLS if any and as amended from time to time. MLS GRID may, at its discretion, require use of other disclaimers as necessary to protect Member Participant, and/or their MLS from liability.
Based on information submitted to the MLS GRID. All data is obtained from various sources and may not have been verified by broker or MLS GRID. Supplied Open House Information is subject to change without notice. All information should be independently reviewed and verified for accuracy. Properties may or may not be listed by the office/agent presenting the information.
Privacy Policy / DMCA Notice / ADA Accessibility


This site is hosted, designed and copyright
© 1994 - 2026 by
Delta Media Group, Inc. -- Patent Pending --
515 Church St, Unit 3311 | MLS# 3093627
This home located at 515 Church St, Unit 3311, Nashville, TN 37219 is currently listed for sale with an asking price of $414,900. This property was built in 2018 and has 1 bedrooms and 1 full baths with 513 sq. ft. Search Nashville real estate on fullingtonteam.crye-leike.com today.