Fullington Team
REALTORS®



BEDS4
BATHS4 full 1 partial
SQUARE FEET3,660
MLS#3542009
STATUSActive
PROPERTY TYPEResidential - Single Family
SUBDIVISIONSunset Bluff
Property Description
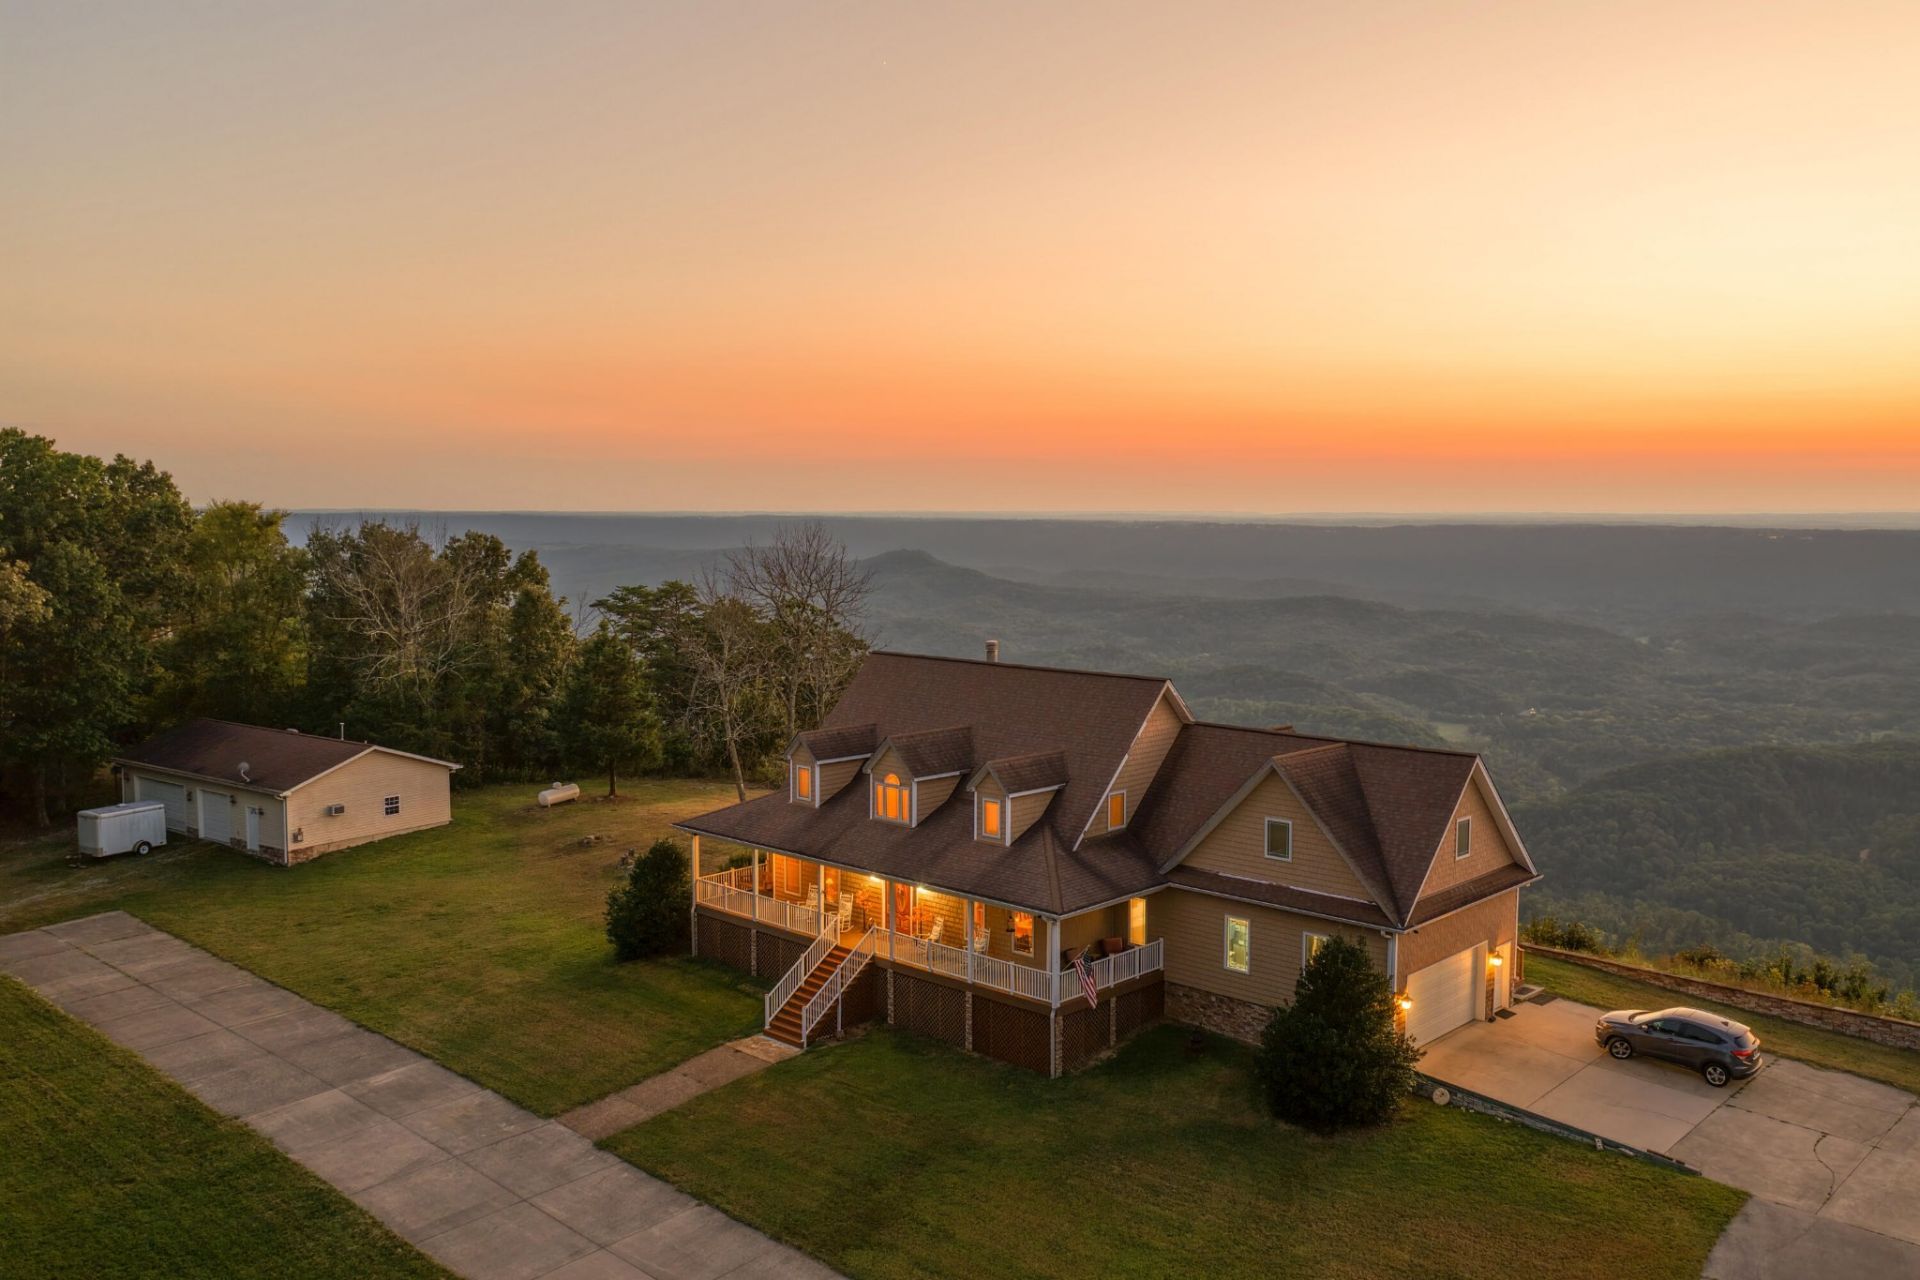
Ten private acres on the brow, long-range mountain and valley views, and a home built for the long haul. This 2009-built, 3,660 sq ft residence at 4223 Sunset Drive offers 4 bedrooms, 3.5 baths and a bonus room on a 10.14-acre brow lot in Sunset Bluff.The open floorplan pairs cathedral ceilings, crown molding, granite counters and an entrance foyer with a separate dining room and breakfast nook. Wood flooring in the great room, foyer and part of the kitchen and dining room was replaced in 2020, along with a new refrigerator and a smart wall oven with bake, roast, broil, convection and steam. Solid wood stained doors and frames, porcelain tile, walk-in closets, a large food pantry and abundant storage throughout. The glass-enclosed Champion sunroom, added in 2013, carries a lifetime guarantee.Behind the finishes is a seriously maintained mechanical package: Trane dual-fuel HVAC (2015), two tankless propane water heaters, an 80-gallon reserve water tank, a reverse osmosis system with dedicated bar and kitchen spigots plus a refrigerator line, two insulated attics, a fully encapsulated crawlspace with automatic moisture-release vents, Pella triple-pane windows and screens, and fiber optic internet and phone.The attached garage carries a wheelchair lift with battery backup, and a 1,400 sq ft detached garage adds two more bays, one currently holding a removable automobile lift, plus washer and dryer hookups and a propane wall heater. Within that detached building, a separate 300 sq ft apartment offers a direct-vent wood stove heater, attic fan and a full bathroom in addition to the home's 3.5. Further extras: 36'' doorways, a storm shelter, security system, greenhouse, circular driveway and a gated entrance.Acreage, long views, a guest apartment and a maintenance list already handled: this one rewards a slow walk-through, not a quick scroll. Come see the sunset that gave the road its name. Schedule your private showing today.
Property Features
Property Type: Residential - Single Family
Cooling: Central Air, Electric
Garage: 2 car attached
Heating: Central, Electric, Propane
Lot Size: 10.14 Acres
Roof Type: Other
Stories: 3.0
Taxes: $4,939
Year Built: 2009
Amenities
Ceiling Fan(s)
Entrance Foyer
Open Floorplan
Walk-In Closet(s)
High Speed Internet
Storm Shelter
Feature Descriptions
Accessibility: Accessible Doors, Exterior Wheelchair Lift
Days on Site: 8
Exterior: Vinyl Siding
Fireplace: Living Room
Flooring: Carpet, Wood, Tile
Lot: Views, Other
Lot Dimensions: 1390x281x1292x280
Parcel#: 031 00 094 00
Parking: Attached, Circular Driveway, Concrete, Gravel
Parking Notes: Attached, Circular Driveway, Concrete, Gravel
Patio/Porch: Deck
Sewer: Septic Tank
Topography: Views, Other
Utilities: Electricity Available, Water Available
Water: Public
Local Schools
High School: Dade County High School
Middle School: Dade Middle School
Elementary School: Dade Elementary School
Listed By / Shown By
Listed By
Agency Name: Greater Downtown Realty dba Keller Williams Realty
Agency Phone: 4236641900
Shown By
Agent Name: Fullington Team
Agent Phone: (731) 298-9722
Agency Title: Crye-Leike Real Estate Services

Source: Nashville MLS
Estimate Your Payment
Estimated Payment
$ 2,425.37 per month $1,780.45 Principal & Interest $411.58 Property Tax $233.33 Homeowner's InsuranceChange Payment Information




Member Participants (and their affiliated licensees, if applicable) shall indicate on their websites that IDX information is provided exclusively for consumers’ personal non-commercial use, that it may not be used for any purpose other than to identify prospective properties consumers may be interested in purchasing, that the data is deemed reliable but is not guaranteed by MLS GRID, and that the use of the MLS GRID Data may be subject to an end user license agreement prescribed by the Member Participant’s applicable MLS if any and as amended from time to time. MLS GRID may, at its discretion, require use of other disclaimers as necessary to protect Member Participant, and/or their MLS from liability.
Based on information submitted to the MLS GRID. All data is obtained from various sources and may not have been verified by broker or MLS GRID. Supplied Open House Information is subject to change without notice. All information should be independently reviewed and verified for accuracy. Properties may or may not be listed by the office/agent presenting the information.
Privacy Policy / DMCA Notice / ADA Accessibility


This site is hosted, designed and copyright
© 1994 - 2026 by
Delta Media Group, Inc. -- Patent Pending --
4223 Sunset Drive | MLS# 3542009
This single family home located at 4223 Sunset Drive, Rising Fawn, GA 30738 is currently listed for sale with an asking price of $800,000. This property was built in 2009 and has 4 bedrooms and 4 full and 1 partial baths with 3660 sq. ft. Sunset Drive is located in the Sunset Bluff subdivision. Search Sunset Bluff real estate on fullingtonteam.crye-leike.com today.