Fullington Team
REALTORS®



BEDS5
BATHS3 full 1 partial
SQUARE FEET5,785
MLS#3178018
STATUSUnder Contract - Showing
PROPERTY TYPEResidential - Single Family
SUBDIVISIONWesthaven Sec 7
Property Description
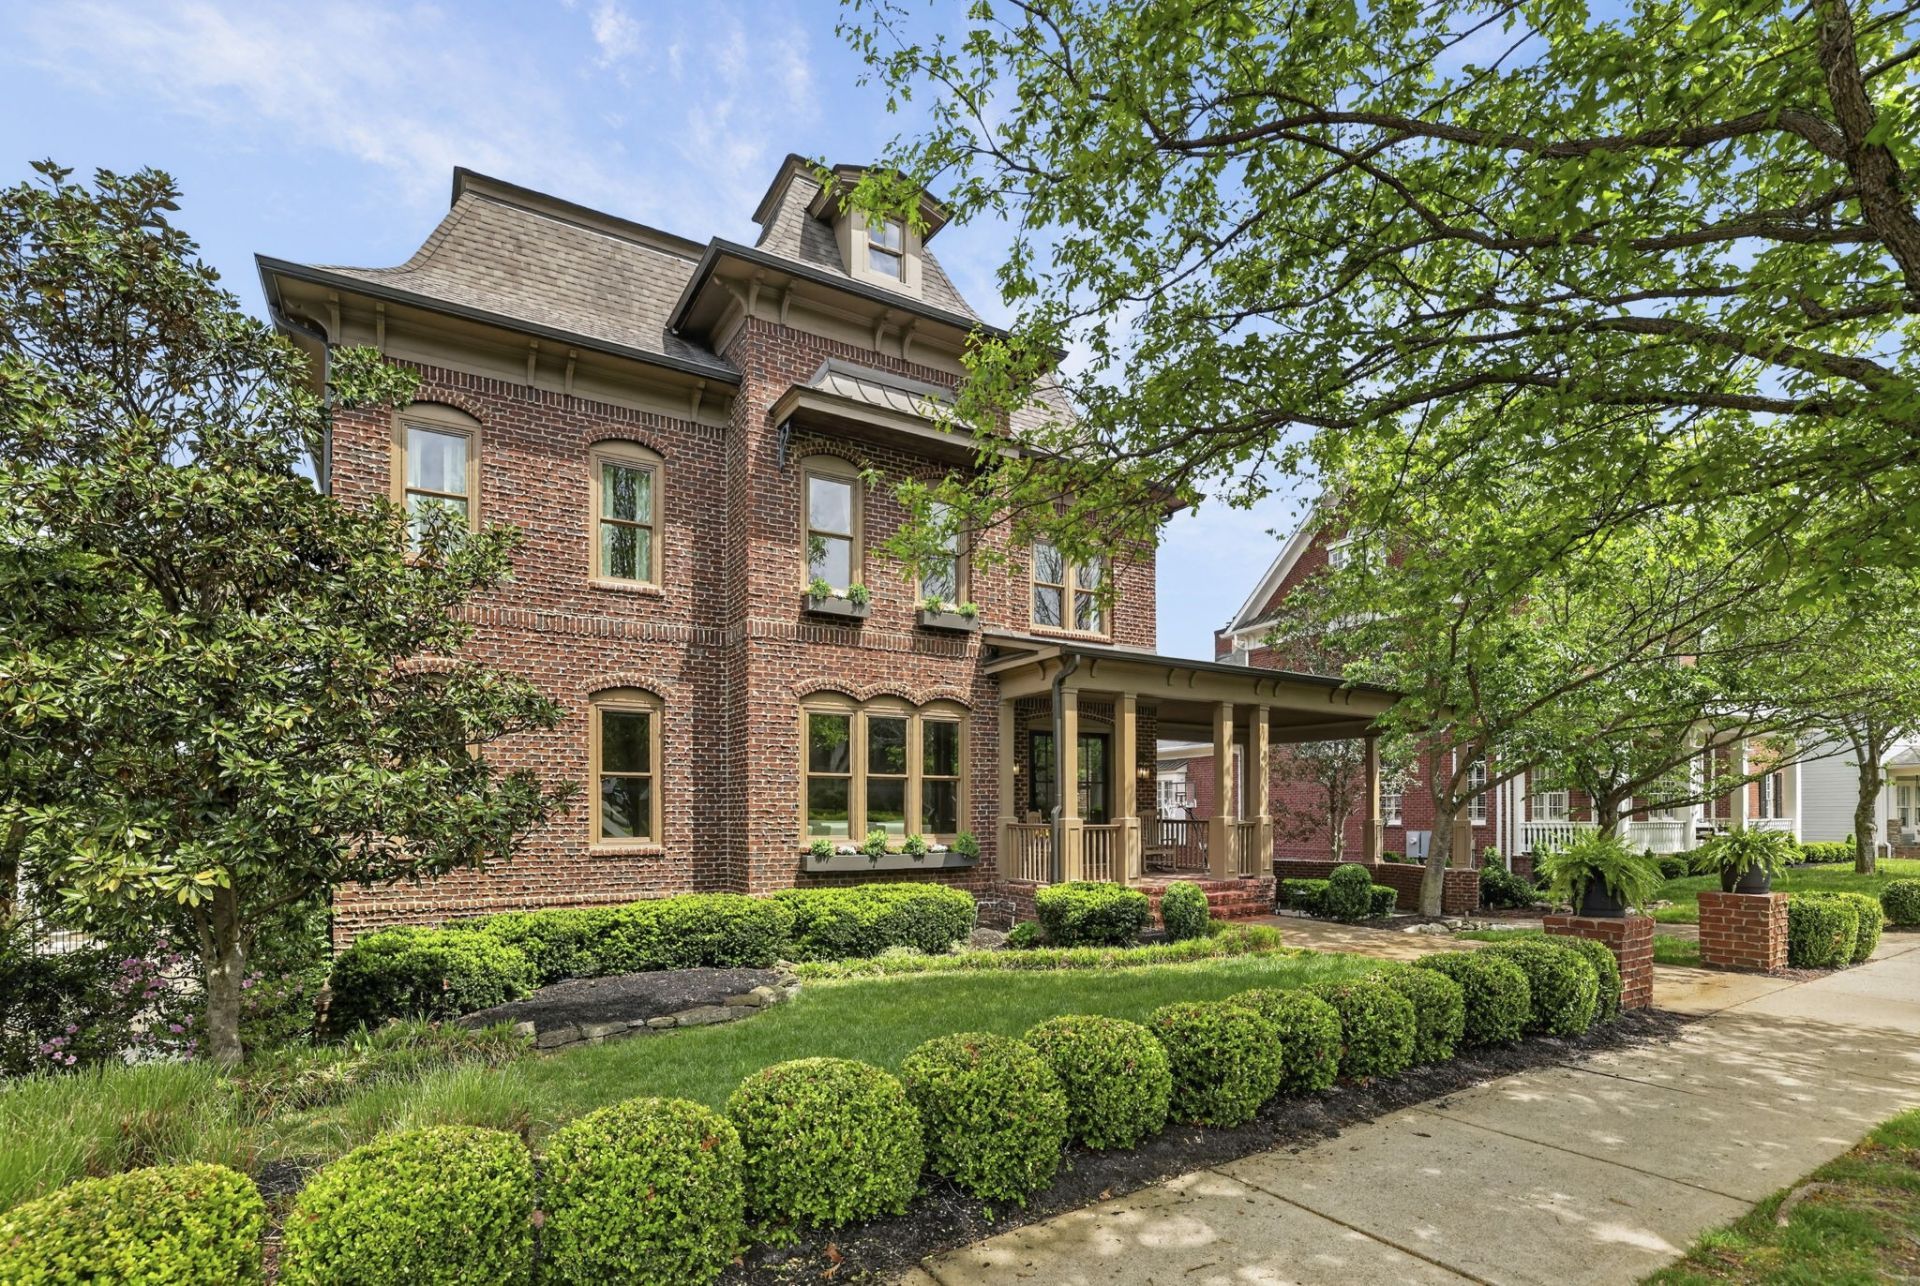
410 Wild Elm is the kind of home that stops you before you even walk in. Tucked on a street full of personality and celebrations, the rare porte cochere and lush shaded front yard set the tone for everything inside. This is a neighborhood where neighbors know each other by name and front porches actually get used. The open floor plan is the star. Rich hardwoods flow from the spacious foyer into formal living and dining spaces, with a dry bar perfectly placed between the dining room and kitchen for effortless entertaining. The kitchen anchors the home with a large island, built-in double ovens, gas cooktop, and a sun-filled breakfast nook that opens into the great room. Custom built-ins, a fireplace, and morning light that has to be seen to be believed make this the space everyone gravitates toward.The main-level primary suite offers a spa-like bath with double vanities, soaking tub, and tiled shower, plus a walk-in closet that connects directly to the laundry room. Upstairs, four additional bedrooms each have walk-in closets. One features a private ensuite, two share a Jack-and-Jill bath, and a flexible fourth room works beautifully as a bedroom, office, or creative space. Above the garage, the bonus room has been the most loved space in the house and once you see it, you'll understand why. The 3,240 square foot unfinished walk-out basement is pure potential, opening to a covered patio and a backyard with plenty of room for a pool. A deck off the great room, a 3-car garage, and a carport round out the space.Living here means living in Westhaven at its best. Golf cart rides to dinner, community events that fill the calendar, and a street so beloved that over 500 trick-or-treaters show up every October. This is the kind of home, and the kind of neighborhood, that people don't leave easily.
Property Features
Property Type: Residential - Single Family
Basement: Yes
Basement: Partial, Unfinished
Cooling: Central Air, Electric
Fireplaces: 1
Garage: 3 car attached
Heating: Central, Natural Gas
Lot Size: 0.30 Acres
Stories: 2.0
Taxes: $7,594
Year Built: 2007
Amenities
Bookcases
Built-in Features
Ceiling Fan(s)
Entrance Foyer
High Ceilings
Open Floorplan
Pantry
Walk-In Closet(s)
Kitchen Island
Feature Descriptions
Appliances: Built-In Electric Oven, Double Oven, Cooktop, Gas Range, Dishwasher, Disposal, Refrigerator
Association Amenities: Clubhouse, Fitness Center, Golf Course, Park, Pickleball Court(s), Playground, Pool, Sidewalks, Tennis Court(s), Underground Utilities, Trail(s)
Days on Site: 39
Exterior: Brick
Fireplace: Great Room
Flooring: Carpet, Wood, Tile
HOA Fee: 352/ Monthly
Laundry: Electric Dryer Hookup, Washer Hookup
Lot Dimensions: 85 X 151
Parcel#: 094077B E 01400 00005077B
Parking: Garage Door Opener, Garage Faces Front, Attached
Parking Notes: Garage Door Opener, Garage Faces Front, Attached
Patio/Porch: Patio, Covered, Deck
Sewer: Public Sewer
Utilities: Electricity Available, Natural Gas Available, Water Available
Water: Public
Room Sizes
Bedroom 1: 17x17
Bedroom 2: 14x13
Bedroom 3: 14x13
Bedroom 4: 15x14
Den: 16x16
Recreation Room: 25x25
Dining Room: 14x13
Kitchen: 18x17
Living Room: 22x21
Other Room: 18x14
Other Room 2: 17x9
Local Schools
High School: Independence High School
Middle School: Hillsboro Elementary/ Middle School
Elementary School: Pearre Creek Elementary School
Listed By / Shown By
Listed By
Agency Name: Compass RE
Agency Phone: 6154755616
Shown By
Agent Name: Fullington Team
Agent Phone: (731) 298-9722
Agency Title: Crye-Leike Real Estate Services

Source: Nashville MLS
Estimate Your Payment
Estimated Payment
$ 6,925.92 per month $5,563.92 Principal & Interest $632.83 Property Tax $729.17 Homeowner's InsuranceChange Payment Information




Member Participants (and their affiliated licensees, if applicable) shall indicate on their websites that IDX information is provided exclusively for consumers’ personal non-commercial use, that it may not be used for any purpose other than to identify prospective properties consumers may be interested in purchasing, that the data is deemed reliable but is not guaranteed by MLS GRID, and that the use of the MLS GRID Data may be subject to an end user license agreement prescribed by the Member Participant’s applicable MLS if any and as amended from time to time. MLS GRID may, at its discretion, require use of other disclaimers as necessary to protect Member Participant, and/or their MLS from liability.
Based on information submitted to the MLS GRID. All data is obtained from various sources and may not have been verified by broker or MLS GRID. Supplied Open House Information is subject to change without notice. All information should be independently reviewed and verified for accuracy. Properties may or may not be listed by the office/agent presenting the information.
Privacy Policy / DMCA Notice / ADA Accessibility


This site is hosted, designed and copyright
© 1994 - 2026 by
Delta Media Group, Inc. -- Patent Pending --
410 Wild Elm St | MLS# 3178018
This single family home located at 410 Wild Elm St, Franklin, TN 37064 is currently listed for sale with an asking price of $2,499,999. This property was built in 2007 and has 5 bedrooms and 3 full and 1 partial baths with 5785 sq. ft. Wild Elm St is located in the Westhaven Sec 7 subdivision. Search Westhaven Sec 7 real estate on fullingtonteam.crye-leike.com today.