Fullington Team
REALTORS®



BEDS3
BATHS3 full
SQUARE FEET2,281
MLS#3186806
STATUSUnder Contract - Showing
PROPERTY TYPEResidential - Single Family
SUBDIVISIONWesthaven Sec49
Property Description
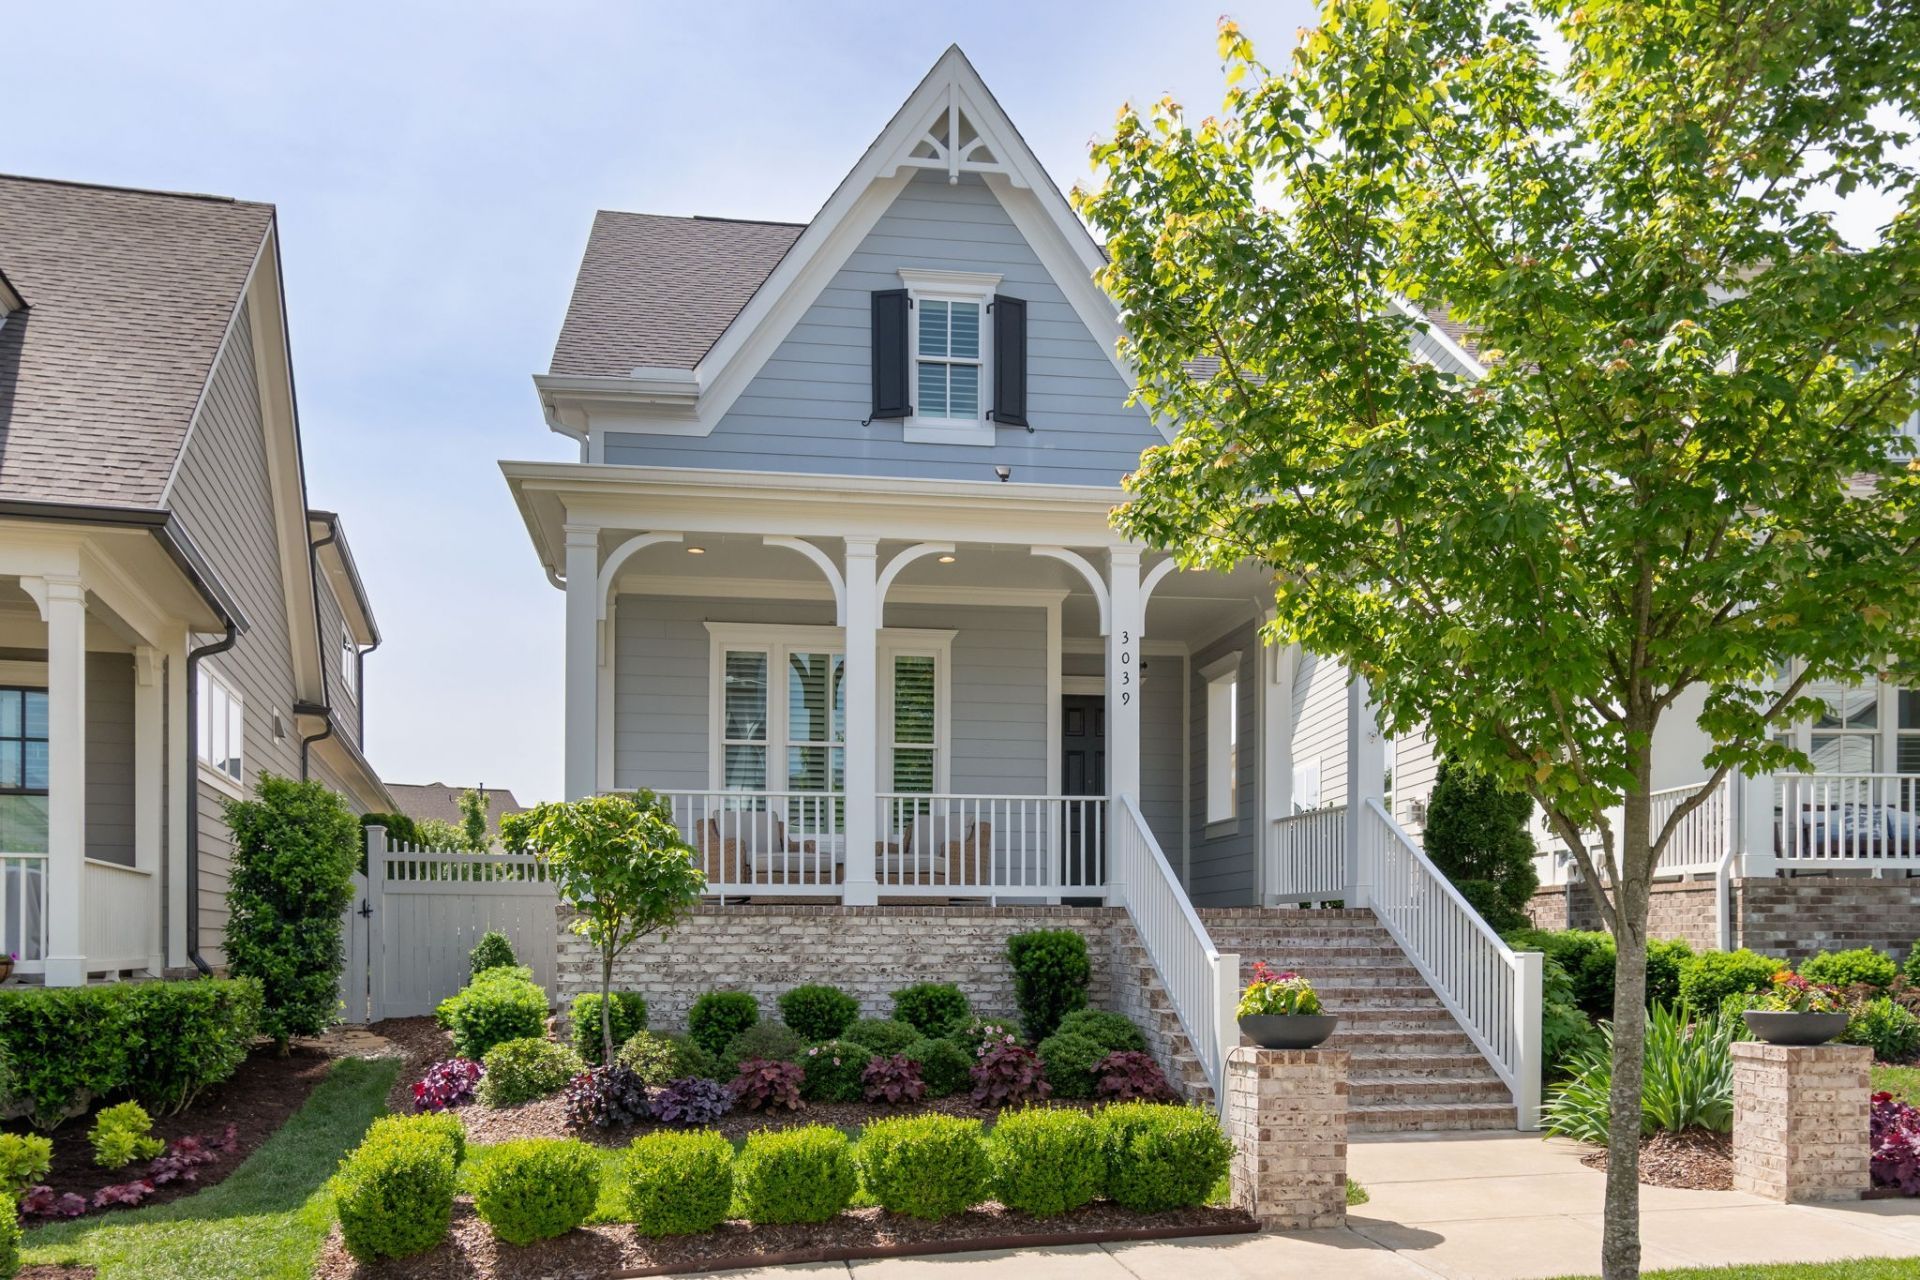
Welcome to 3039 Hathaway Street, a beautifully upgraded residence in the heart of Westhaven offering the perfect blend of luxury, comfort, and low-maintenance living. Thoughtfully enhanced throughout, this home stands out with an unusually large homesite for the neighborhood, featuring a stunning professionally landscaped courtyard complete with hardscaping, stamped concrete, perimeter plantings, and ambient landscape lighting that creates a magical setting in the evenings. A 20-foot retractable awning with automatic wind detection adds year-round enjoyment to the outdoor living space, while a dedicated gas line for a grill and pizza oven makes entertaining effortless.Inside, you'll find a highly desirable floor plan with two bedrooms on the main level, including the spacious primary suite, offering convenience and flexibility rarely found in this price point. The interior has been meticulously updated with refinished hardwood floors, new hardwoods in the secondary main-level bedroom and upstairs bonus room, and top-tier carpeting in the upstairs bedroom. Fresh designer paint throughout adds a crisp, modern feel. Plantation shutters, upgraded steel insulated front and back doors, and added window insulation provide beauty, efficiency, and peace of mind.The kitchen is complemented by a true walk-in pantry, another rare feature for homes of this size, while upstairs offers additional living space with a bonus room, guest bedroom, and upgraded fully tiled walk-in shower. Additional improvements include enhanced attic insulation, a finished polyaspartic garage floor, Ring security system, and Sentricon termite protection.Located in one of Franklin's most sought-after communities, this move-in ready home offers exceptional upgrades, a unique lot size, and the lock-and-leave lifestyle buyers love-all just minutes from shopping, dining, in Westhaven & historic downtown Franklin, and easy interstate access.
Property Features
Property Type: Residential - Single Family
Basement: Crawl Space, None
Cooling: Central Air, Electric
Fireplaces: 1
Garage: 2 car attached
Heating: Central, Natural Gas
Lot Size: 0.14 Acres
Stories: 2.0
Taxes: $4,365
Year Built: 2020
Amenities
Ceiling Fan(s)
Entrance Foyer
Extra Closets
Walk-In Closet(s)
Feature Descriptions
Appliances: Electric Oven, Gas Range, Dishwasher, Disposal, Microwave, Refrigerator
Association Amenities: Clubhouse, Fitness Center, Golf Course, Park, Pickleball Court(s), Playground, Pool, Sidewalks, Tennis Court(s), Underground Utilities, Trail(s)
Days on Site: 22
Exterior: Fiber Cement, Brick
Fencing: Privacy
Fireplace: Living Room
Flooring: Carpet, Wood, Tile
HOA Fee: 634/ Quarterly
Lot: Level
Lot Dimensions: 30.2 X 161.2
Parcel#: 094077G G 03200 00005077G
Parking: Garage Door Opener, Garage Faces Rear, Driveway, On Street
Parking Notes: Garage Door Opener, Garage Faces Rear, Driveway, On S
Patio/Porch: Patio, Covered, Porch
Sewer: Public Sewer
Topography: Level
Utilities: Electricity Available, Natural Gas Available, Water Available
Water: Public
Room Sizes
Bedroom 1: 16x14
Bedroom 2: 12x12
Bedroom 3: 13x12
Recreation Room: 17x16
Dining Room: 14x11
Kitchen: 17x10
Living Room: 17x16
Local Schools
High School: Independence High School
Middle School: Hillsboro Elementary/ Middle School
Elementary School: Pearre Creek Elementary School
Listed By / Shown By
Listed By
Agency Name: Parks Compass
Agency Phone: 6157903400
Shown By
Agent Name: Fullington Team
Agent Phone: (731) 298-9722
Agency Title: Crye-Leike Real Estate Services

Source: Nashville MLS
Estimate Your Payment
Estimated Payment
$ 3,127.67 per month $2,443.67 Principal & Interest $363.75 Property Tax $320.25 Homeowner's InsuranceChange Payment Information




Member Participants (and their affiliated licensees, if applicable) shall indicate on their websites that IDX information is provided exclusively for consumers’ personal non-commercial use, that it may not be used for any purpose other than to identify prospective properties consumers may be interested in purchasing, that the data is deemed reliable but is not guaranteed by MLS GRID, and that the use of the MLS GRID Data may be subject to an end user license agreement prescribed by the Member Participant’s applicable MLS if any and as amended from time to time. MLS GRID may, at its discretion, require use of other disclaimers as necessary to protect Member Participant, and/or their MLS from liability.
Based on information submitted to the MLS GRID. All data is obtained from various sources and may not have been verified by broker or MLS GRID. Supplied Open House Information is subject to change without notice. All information should be independently reviewed and verified for accuracy. Properties may or may not be listed by the office/agent presenting the information.
Privacy Policy / DMCA Notice / ADA Accessibility


This site is hosted, designed and copyright
© 1994 - 2026 by
Delta Media Group, Inc. -- Patent Pending --
3039 Hathaway St | MLS# 3186806
This single family home located at 3039 Hathaway St, Franklin, TN 37064 is currently listed for sale with an asking price of $1,098,000. This property was built in 2020 and has 3 bedrooms and 3 full baths with 2281 sq. ft. Hathaway St is located in the Westhaven Sec49 subdivision. Search Westhaven Sec49 real estate on fullingtonteam.crye-leike.com today.