Fullington Team
REALTORS®



BEDS4
BATHS5 full 1 partial
SQUARE FEET2,268
MLS#3621705
STATUSActive
PROPERTY TYPEResidential - Single Family
SUBDIVISIONRidgetop Resort Phase 2
Property Description
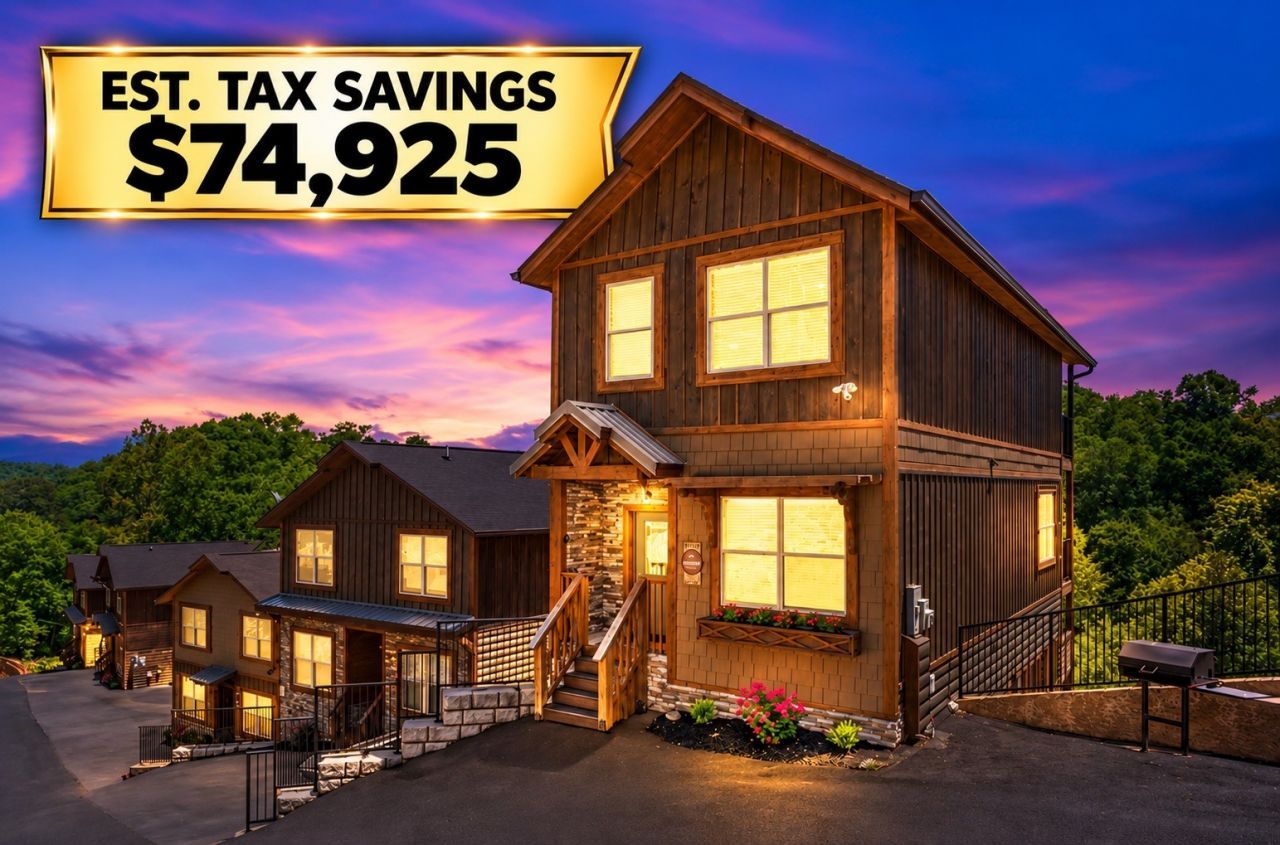
TURNKEY PIGEON FORGE INVESTMENT PROPERTY with NO MANAGEMENT RESTRICTIONS! FULLY FURNISHED, fully stocked and ready for overnight rentals, this FIVE-BEDROOM luxury cabin combines an exceptional location with the amenities guests come to the Smokies to enjoy. Based on a $999K purchase price and est. 25% cost segregation, potential tax savings are approx. $74,925 at a 30% tax bracket. Only 1 mile from The Island, Ripken's Baseball Stadium and the Parkway, and 4 miles from DOLLYWOOD! The main-level master and four additional bedrooms upstairs each feature private ensuites, plus two half baths. A PRIVATE INDOOR POOL, hot tub, theater room and outdoor fire pit under string lights offer entertainment from morning to night. Modern luxury meets traditional Smoky Mountain charm in the heart of Pigeon Forge. OWN a piece of the Smokies!
Property Features
Property Type: Residential - Single Family
Basement: Yes
Basement: Finished, Full
Cooling: Central Air
Fireplaces: 1
Heating: Electric
Home Style: Cabin
Stories: 3.0
Taxes: $4,094
Year Built: 2022
Amenities
Ceiling Fan(s)
Hot Tub
Open Floorplan
Feature Descriptions
Appliances: Electric Range, Dishwasher, Dryer, Microwave, Refrigerator, Washer
Days on Site: 1
Exterior: Frame
Fireplace: Electric
Flooring: Luxury Vinyl
HOA Fee: 125/ Monthly
Laundry: Electric Dryer Hookup, Washer Hookup
Lot: Rolling Slope
Parcel#: 083 12500 016
Parking: Asphalt
Parking Notes: Asphalt
Patio/Porch: Deck, Covered, Porch
Pool: Indoor
Sewer: Public Sewer
Swimming Pool: Yes
Topography: Rolling Slope
Utilities: Electricity Available
Water: Other
Listed By / Shown By
Listed By
Agency Name: Smithsonian Real Estate
Agency Phone: 8659852220
Shown By
Agent Name: Fullington Team
Agent Phone: (731) 298-9722
Agency Title: Crye-Leike Real Estate Services

Source: Nashville MLS
Estimate Your Payment
Estimated Payment
$ 2,855.88 per month $2,223.34 Principal & Interest $341.17 Property Tax $291.38 Homeowner's InsuranceChange Payment Information




Member Participants (and their affiliated licensees, if applicable) shall indicate on their websites that IDX information is provided exclusively for consumers’ personal non-commercial use, that it may not be used for any purpose other than to identify prospective properties consumers may be interested in purchasing, that the data is deemed reliable but is not guaranteed by MLS GRID, and that the use of the MLS GRID Data may be subject to an end user license agreement prescribed by the Member Participant’s applicable MLS if any and as amended from time to time. MLS GRID may, at its discretion, require use of other disclaimers as necessary to protect Member Participant, and/or their MLS from liability.
Based on information submitted to the MLS GRID. All data is obtained from various sources and may not have been verified by broker or MLS GRID. Supplied Open House Information is subject to change without notice. All information should be independently reviewed and verified for accuracy. Properties may or may not be listed by the office/agent presenting the information.
Privacy Policy / DMCA Notice / ADA Accessibility


This site is hosted, designed and copyright
© 1994 - 2026 by
Delta Media Group, Inc. -- Patent Pending --
3033 Ridgetop Resort Way , Unit 3-15 | MLS# 3621705
This single family home located at 3033 Ridgetop Resort Way , Unit 3-15, Pigeon Forge, TN 37863 is currently listed for sale with an asking price of $999,000. This property was built in 2022 and has 4 bedrooms and 5 full and 1 partial baths with 2268 sq. ft. Ridgetop Resort Way , Unit 3-15 is located in the Ridgetop Resort Phase 2 subdivision. Search Ridgetop Resort Phase 2 real estate on fullingtonteam.crye-leike.com today.