Fullington Team
REALTORS®



BEDS3
BATHS2 full
SQUARE FEET3,428
MLS#3263044
STATUSComing Soon / Hold
PROPERTY TYPEResidential - Single Family
Property Description
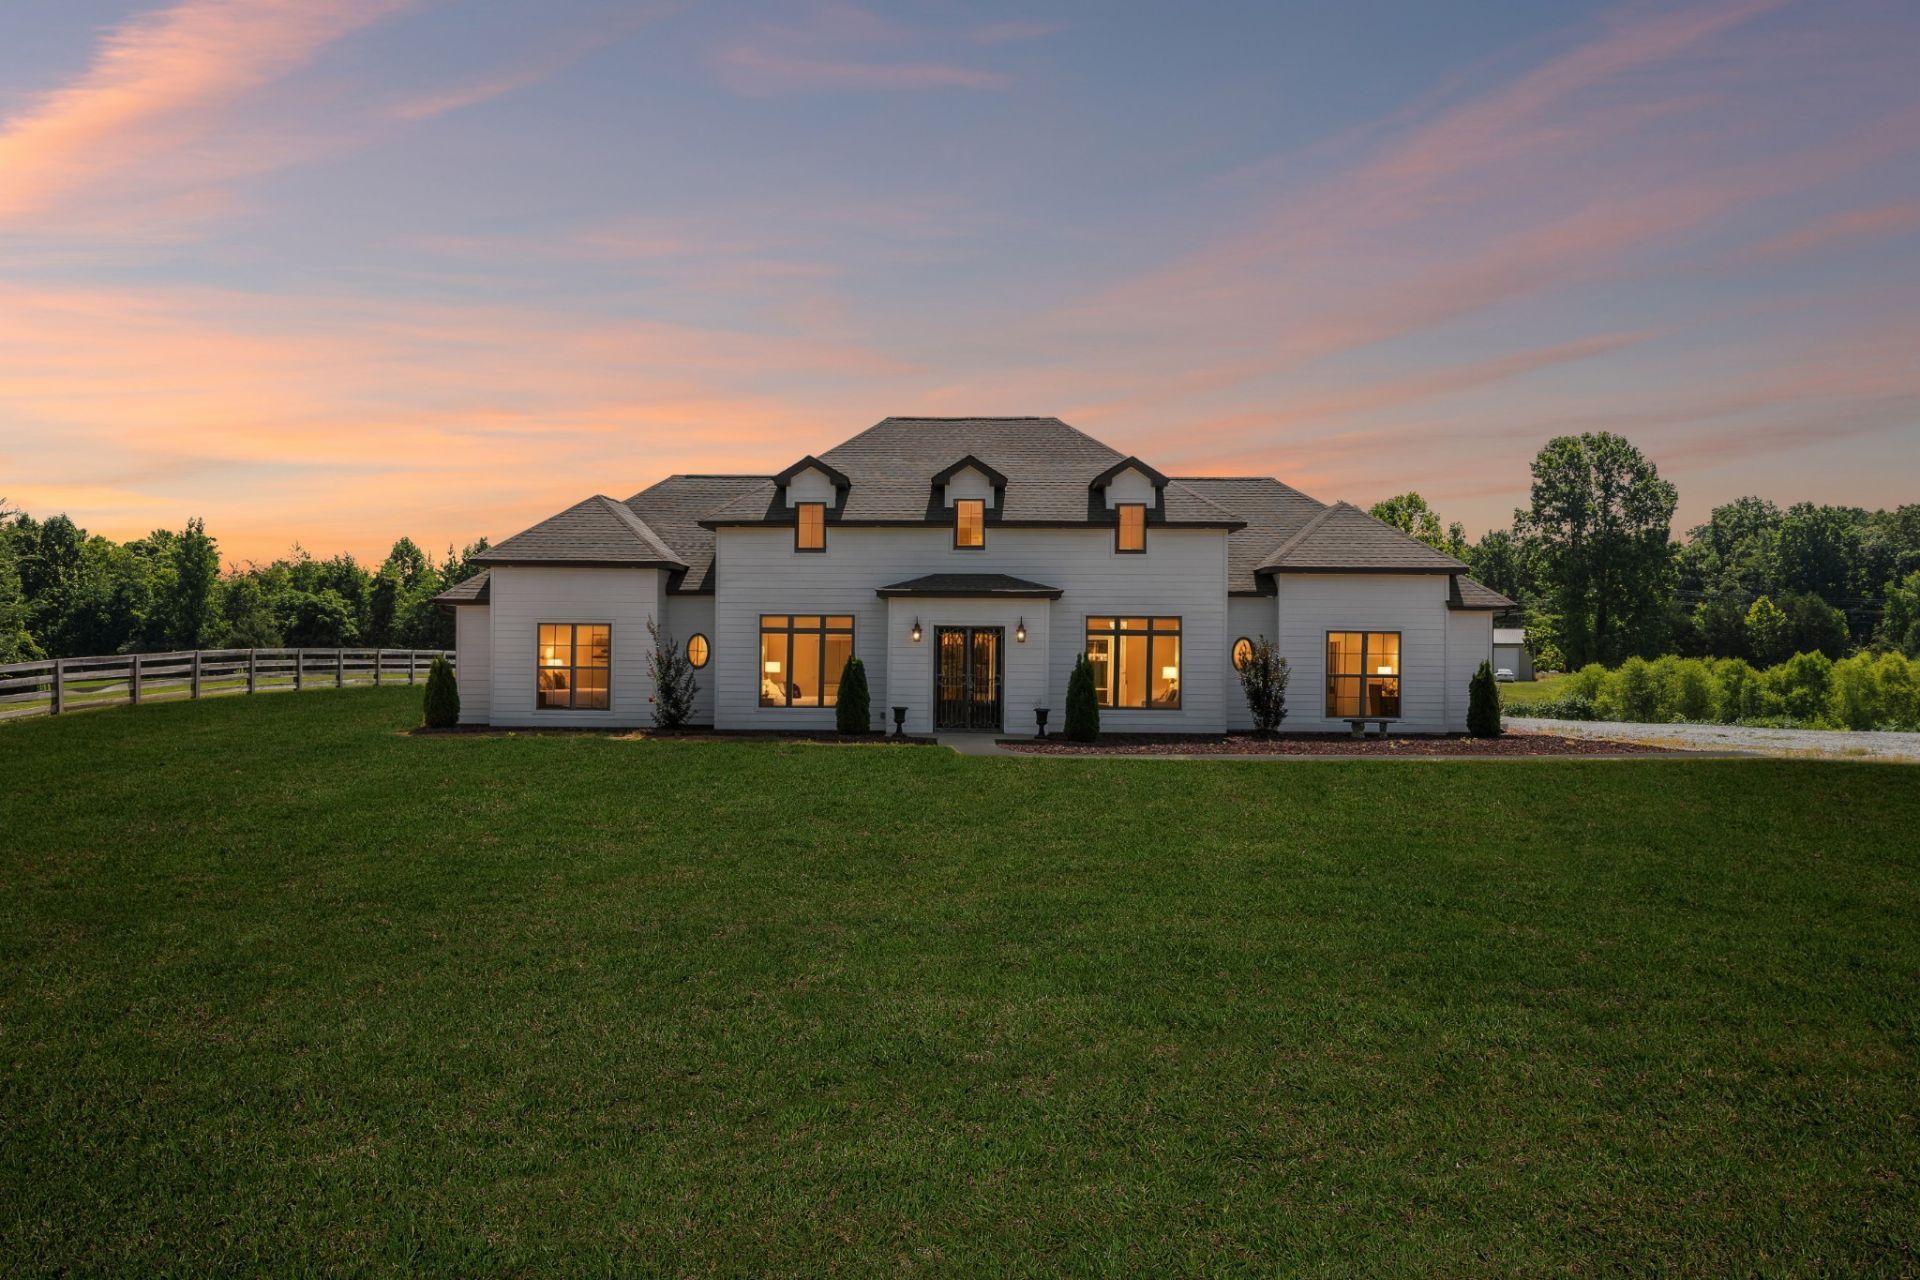
Rarely does a property this unique hit the market! Situated on 5 acres just minutes from downtown Nashville and I-24, this sprawling one-level estate offers the perfect blend of city convenience and serene country living. Inside, the sun-drenched open layout features three massive bedrooms, a stunning living room anchored by custom shelving, coffered 10-ft ceilings, a gas fireplace, and a high-end kitchen equipped with double ovens, gas cooking, walk in pantry and a colossal island. The primary suite is a private sanctuary, complete with its own cozy fireplace and direct access to the outdoor oasis. Split floorplan with jack-and-jill bathroom for the two other bedrooms. Outside, you'll find an entertainer's dream: a sparkling inground, fiberglass 14x28 chlorine pool, a poolside 16x12 gazebo w/firepit, and a built-in outdoor kitchen with a Blackstone & gas grill. The chef in your home will be delighted. This home was built with intentional purpose and has tons of upgrades including extra insulation, open floorplan, windows, windows and more windows, & a commercial keirug hooked to water line in coffee station. The ultimate bonus! A 2 car attached garage and a 1,800-square-foot detached workshop fully loaded with rollup door, water, electricity, and a wood stove. This is the definitive Tennessee retreat. You're going to love this home.
Property Features
Property Type: Residential - Single Family
Basement: None
Cooling: Central Air, Electric
Fireplaces: 2
Garage: 2
Heating: Natural Gas
Home Style: Contemporary
Lot Size: 5.00 Acres
Roof Type: Shingle
Stories: 1.0
Taxes: $4,266
Year Built: 2022
Amenities
Bookcases
Open Floorplan
Pantry
Walk-In Closet(s)
Kitchen Island
Gas Grill
Feature Descriptions
Appliances: Double Oven, Built-In Gas Range, Dishwasher, Microwave, Refrigerator
Exterior: Hardboard Siding
Fencing: Front Yard
Fireplace: Gas, Living Room
Flooring: Carpet, Luxury Vinyl
Laundry: Electric Dryer Hookup, Washer Hookup
Parcel#: 111 04302 000
Parking: Garage Door Opener, Garage Faces Side
Parking Notes: Garage Door Opener, Garage Faces Side
Patio/Porch: Patio, Covered
Pool: In Ground
Sewer: Septic Tank
Swimming Pool: Yes
Utilities: Electricity Available, Natural Gas Available, Water Available
Water: Public
Room Sizes
Bedroom 1: 18x32
Bedroom 2: 13x13
Bedroom 3: 15x12
Dining Room: 13x13
Kitchen: 32x40
Living Room: 32x40
Local Schools
High School: Springfield High School
Middle School: Coopertown Middle School
Elementary School: Coopertown Elementary
Listed By / Shown By
Listed By
Agency Name: Benchmark Realty, LLC
Agency Phone: 6159914949
Shown By
Agent Name: Fullington Team
Agent Phone: (731) 298-9722
Agency Title: Crye-Leike Real Estate Services

Source: Nashville MLS
Estimate Your Payment
Estimated Payment
$ 2,897.91 per month $2,247.82 Principal & Interest $355.50 Property Tax $294.58 Homeowner's InsuranceChange Payment Information




Member Participants (and their affiliated licensees, if applicable) shall indicate on their websites that IDX information is provided exclusively for consumers’ personal non-commercial use, that it may not be used for any purpose other than to identify prospective properties consumers may be interested in purchasing, that the data is deemed reliable but is not guaranteed by MLS GRID, and that the use of the MLS GRID Data may be subject to an end user license agreement prescribed by the Member Participant’s applicable MLS if any and as amended from time to time. MLS GRID may, at its discretion, require use of other disclaimers as necessary to protect Member Participant, and/or their MLS from liability.
Based on information submitted to the MLS GRID. All data is obtained from various sources and may not have been verified by broker or MLS GRID. Supplied Open House Information is subject to change without notice. All information should be independently reviewed and verified for accuracy. Properties may or may not be listed by the office/agent presenting the information.
Privacy Policy / DMCA Notice / ADA Accessibility


This site is hosted, designed and copyright
© 1994 - 2026 by
Delta Media Group, Inc. -- Patent Pending --
2745 Joe Mac Lipscomb Rd | MLS# 3263044
This single family home located at 2745 Joe Mac Lipscomb Rd , Springfield, TN 37172 is currently listed for sale with an asking price of $1,010,000. This property was built in 2022 and has 3 bedrooms and 2 full baths with 3428 sq. ft. Search Springfield real estate on fullingtonteam.crye-leike.com today.