Fullington Team
REALTORS®



BEDS3
BATHS2 full
SQUARE FEET1,436
MLS#3261378
STATUSActive
PROPERTY TYPEResidential - Single Family
SUBDIVISIONNA
Property Description
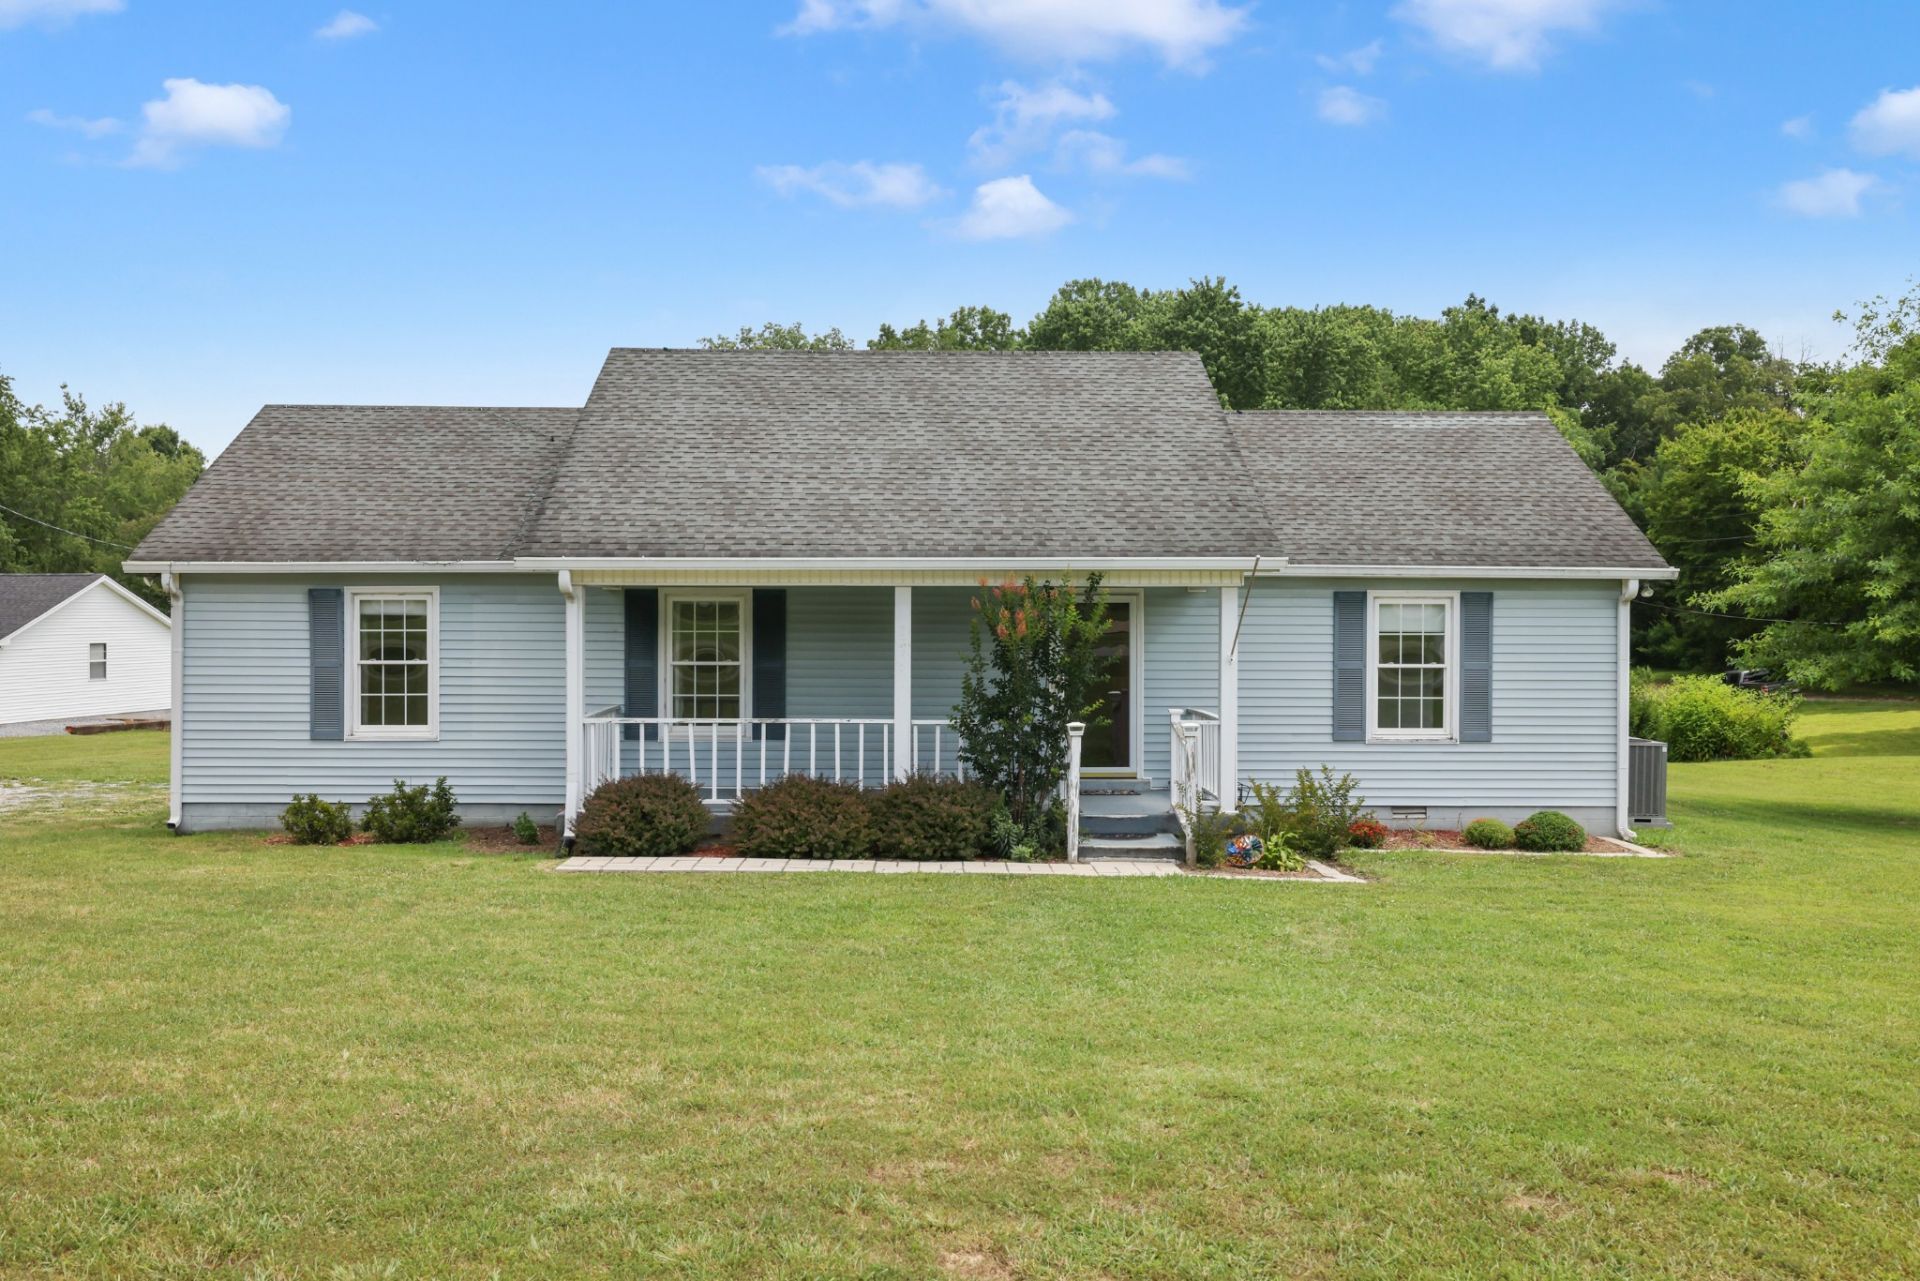
Welcome to 2736 Gideon Rd in Greenbrier! This well-maintained home offers comfortable living with thoughtful updates and plenty of storage. The former deck has been converted into a bright sunroom, creating the perfect space to relax, entertain, or enjoy views of the large, level backyard year-round. Inside, you'll find hardwood floors in the kitchen, nicely sized bedrooms, and updated bathrooms. The spacious floored attic extends the entire length of the home, providing exceptional storage space with easy access. Outside, enjoy the inviting covered front porch, a covered carport, and a storage building that will remain with the property, adding even more convenience. Situated on a generous level lot, this home offers plenty of room for outdoor activities, gardening, or simply enjoying the peaceful setting. Up to 1% lender credit on the loan amount when buyer uses Seller's Preferred Lender.
Property Features
Property Type: Residential - Single Family
Basement: Crawl Space, None
Cooling: Central Air, Electric
Heating: Electric, Heat Pump
Home Style: Ranch
Lot Size: 1.12 Acres
Roof Type: Asphalt
Stories: 1.0
Taxes: $997
Year Built: 1987
Amenities
Ceiling Fan(s)
Extra Closets
Feature Descriptions
Appliances: Electric Oven, Electric Range, Dishwasher, Dryer, Refrigerator, Washer
Days on Site: 1
Exterior: Vinyl Siding
Flooring: Carpet, Vinyl
Laundry: Electric Dryer Hookup, Washer Hookup
Lot: Level
Parcel#: 116 00600 000
Parking: Attached, Driveway, Gravel
Parking Notes: Attached, Driveway, Gravel
Patio/Porch: Deck, Covered, Porch, Screened
Security: Fire Alarm, Smoke Detector(s)
Sewer: Septic Tank
Topography: Level
Utilities: Electricity Available, Water Available
Water: Public
Room Sizes
Bedroom 1: 16x15
Bedroom 2: 15x12
Bedroom 3: 14x11
Dining Room: 11x10
Kitchen: 10x10
Living Room: 19x15
Other Room: 7x10
Local Schools
High School: Greenbrier High School
Middle School: Greenbrier Middle School
Elementary School: Greenbrier Elementary
Listed By / Shown By
Listed By
Agency Name: The Ashton Real Estate Group of RE/MAX Advantage
Agency Phone: 6153011631
Shown By
Agent Name: Fullington Team
Agent Phone: (731) 298-9722
Agency Title: Crye-Leike Real Estate Services

Source: Nashville MLS
Estimate Your Payment
Estimated Payment
$ 901.18 per month $723.31 Principal & Interest $83.08 Property Tax $94.79 Homeowner's InsuranceChange Payment Information




Member Participants (and their affiliated licensees, if applicable) shall indicate on their websites that IDX information is provided exclusively for consumers’ personal non-commercial use, that it may not be used for any purpose other than to identify prospective properties consumers may be interested in purchasing, that the data is deemed reliable but is not guaranteed by MLS GRID, and that the use of the MLS GRID Data may be subject to an end user license agreement prescribed by the Member Participant’s applicable MLS if any and as amended from time to time. MLS GRID may, at its discretion, require use of other disclaimers as necessary to protect Member Participant, and/or their MLS from liability.
Based on information submitted to the MLS GRID. All data is obtained from various sources and may not have been verified by broker or MLS GRID. Supplied Open House Information is subject to change without notice. All information should be independently reviewed and verified for accuracy. Properties may or may not be listed by the office/agent presenting the information.
Privacy Policy / DMCA Notice / ADA Accessibility


This site is hosted, designed and copyright
© 1994 - 2026 by
Delta Media Group, Inc. -- Patent Pending --
2736 Gideon Rd | MLS# 3261378
This single family home located at 2736 Gideon Rd , Greenbrier, TN 37073 is currently listed for sale with an asking price of $325,000. This property was built in 1987 and has 3 bedrooms and 2 full baths with 1436 sq. ft. Gideon Rd is located in the NA subdivision. Search NA real estate on fullingtonteam.crye-leike.com today.