Fullington Team
REALTORS®



BEDS3
BATHS4 full 1 partial
SQUARE FEET5,478
MLS#3260607
STATUSActive
PROPERTY TYPEResidential - Single Family
SUBDIVISIONCounty
Property Description
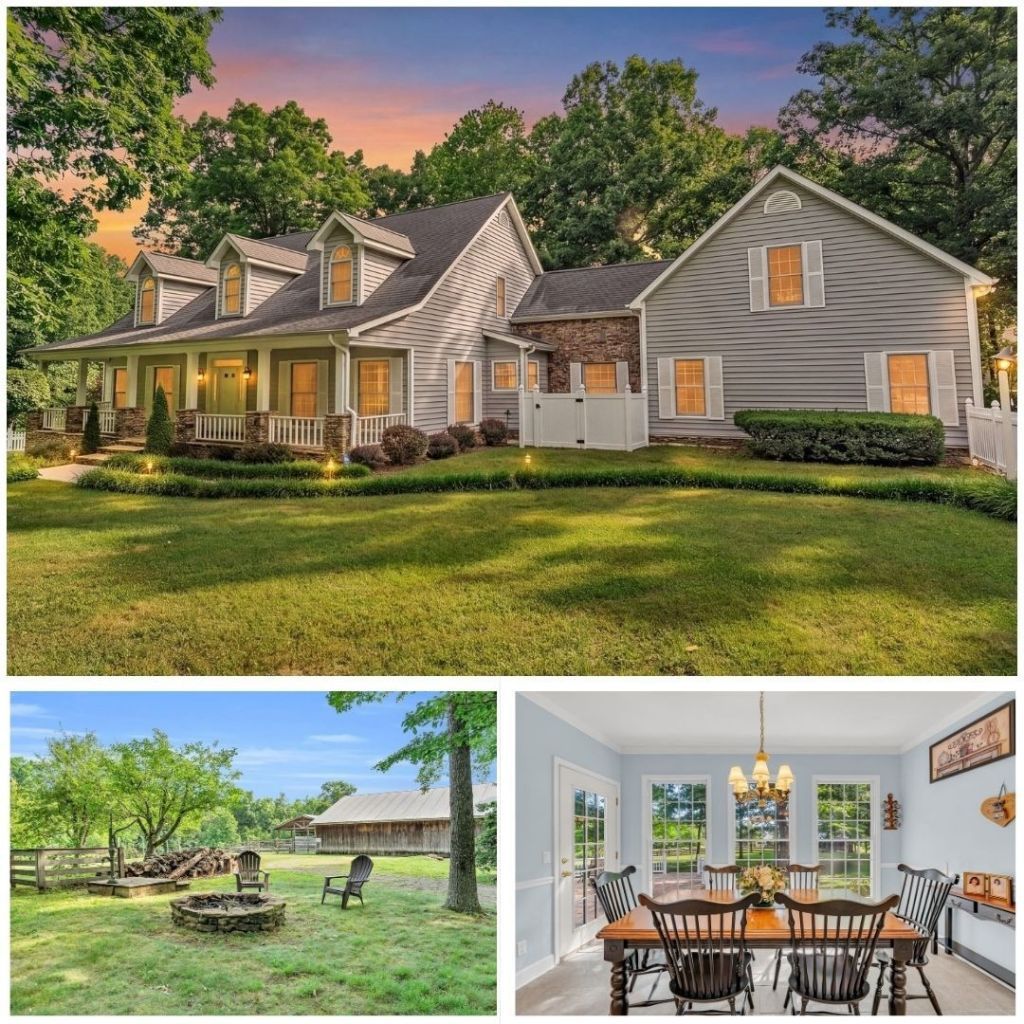
Discover an extraordinary opportunity to own a premier 150-acre horse and cattle farm where rolling pastures, breathtaking scenery, and complete privacy come together to create the ultimate East Tennessee retreat. Gated by a private electric entrance, this exceptional estate offers approximately 30 acres of fenced pasture and homesite, complemented by 120 acres of mature hardwood forest with creek frontage, natural caves, waterfalls, and abundant wildlife. Whether you're an equestrian, cattle rancher, outdoor enthusiast, or simply seeking a private family estate, this remarkable property offers endless possibilities. The land is as impressive as the home itself, featuring lush grazing pastures, picturesque ponds, mature landscaping, an established apple orchard, cherry trees, grapevines, and blueberry bushes. Beyond the open fields, miles of hardwood forest invite exploration with scenic creeks, natural springs, waterfalls, caves, and exceptional habitat for deer, turkey, and other native wildlife. Enjoy horseback riding, hiking, hunting, fishing, ATV trails, or simply relaxing in the peaceful surroundings. The custom 5,474-square-foot residence was thoughtfully designed for both comfortable everyday living and effortless entertaining. Rich dental and crown moldings, a central vacuum system, elevator access to the upper level, and a stunning stacked stone fireplace reflect's the home's quality craftsmanship. A bright sunroom overlooks the farm, creating the perfect setting to enjoy morning coffee while watching the sunrise over the pastures. The spacious kitchen is equipped with a gas cooktop, oversized refrigerator, abundant cabinetry, and generous counter space, making it ideal for preparing meals and gathering with family and friends. The flexible floor plan includes a spacious primary suite and additional bedrooms on the main level, while the upper level provides multiple rooms ideal for guests, home offices, hobbies, or additional living space.
Property Features
Property Type: Residential - Single Family
Basement: Crawl Space, Partially Finished
Basement: Yes
Cooling: Attic Fan, Ceiling Fan(s), Central Air, Electric
Fireplaces: 1
Garage: 2
Heating: Central, Natural Gas, Zoned
Home Style: Traditional
Lot Size: 158.16 Acres
Roof Type: Asphalt
Stories: 2.0
Taxes: $1,167
Year Built: 1990
Amenities
Bookcases
Built-in Features
Ceiling Fan(s)
Elevator
Entrance Foyer
Extra Closets
Pantry
Walk-In Closet(s)
High Speed Internet
Feature Descriptions
Accessibility: Accessible Elevator Installed
Appliances: Cooktop, Gas Range, Range, Dishwasher, Disposal, Dryer, Microwave, Refrigerator, Stainless Steel Appliance(s), Washer
Days on Site: 4
Exterior: Frame
Fireplace: Gas
Flooring: Carpet, Wood, Other, Tile
Laundry: Electric Dryer Hookup, Washer Hookup
Lot: Level, Other, Private, Wooded
Parcel#: 138 05600 000
Parking: Garage Door Opener, Attached/Detached, Driveway
Parking Notes: Garage Door Opener, Attached/Detached, Driveway
Patio/Porch: Patio, Covered, Porch
Security: Security System, Smoke Detector(s)
Sewer: Septic Tank
Topography: Level, Other, Private, Wooded
Utilities: Electricity Available, Natural Gas Available, Water Available, Cable Connected
Water: Public
Water Features: Creek, Year Round Access
Room Sizes
Bedroom 1: 18x24
Bedroom 2: 17x14
Bedroom 3: 16x18
Den: 13x23
Recreation Room: 15x23
Dining Room: 15x13
Hobby Room: 21x12
Kitchen: 17x23
Living Room: 22x23
Other Room: 15x13
Other Room 2: 21x29
Local Schools
High School: Clarkrange High School
Middle School: Allardt Elementary
Elementary School: South Fentress Elementary School
Listed By / Shown By
Listed By
Agency Name: eXp Realty
Agency Phone: 8885195113
Shown By
Agent Name: Fullington Team
Agent Phone: (731) 298-9722
Agency Title: Crye-Leike Real Estate Services

Source: Nashville MLS
Estimate Your Payment
Estimated Payment
$ 7,647.69 per month $6,675.59 Principal & Interest $97.25 Property Tax $874.85 Homeowner's InsuranceChange Payment Information




Member Participants (and their affiliated licensees, if applicable) shall indicate on their websites that IDX information is provided exclusively for consumers’ personal non-commercial use, that it may not be used for any purpose other than to identify prospective properties consumers may be interested in purchasing, that the data is deemed reliable but is not guaranteed by MLS GRID, and that the use of the MLS GRID Data may be subject to an end user license agreement prescribed by the Member Participant’s applicable MLS if any and as amended from time to time. MLS GRID may, at its discretion, require use of other disclaimers as necessary to protect Member Participant, and/or their MLS from liability.
Based on information submitted to the MLS GRID. All data is obtained from various sources and may not have been verified by broker or MLS GRID. Supplied Open House Information is subject to change without notice. All information should be independently reviewed and verified for accuracy. Properties may or may not be listed by the office/agent presenting the information.
Privacy Policy / DMCA Notice / ADA Accessibility


This site is hosted, designed and copyright
© 1994 - 2026 by
Delta Media Group, Inc. -- Patent Pending --
2570 Martha Washington Rd | MLS# 3260607
This single family home located at 2570 Martha Washington Rd , Clarkrange, TN 38553 is currently listed for sale with an asking price of $2,999,500. This property was built in 1990 and has 3 bedrooms and 4 full and 1 partial baths with 5478 sq. ft. Martha Washington Rd is located in the County subdivision. Search County real estate on fullingtonteam.crye-leike.com today.