Fullington Team
REALTORS®



BEDS3
BATHS3 full 1 partial
SQUARE FEET3,456
MLS#3173340
STATUSActive
PROPERTY TYPEResidential - Single Family
Property Description
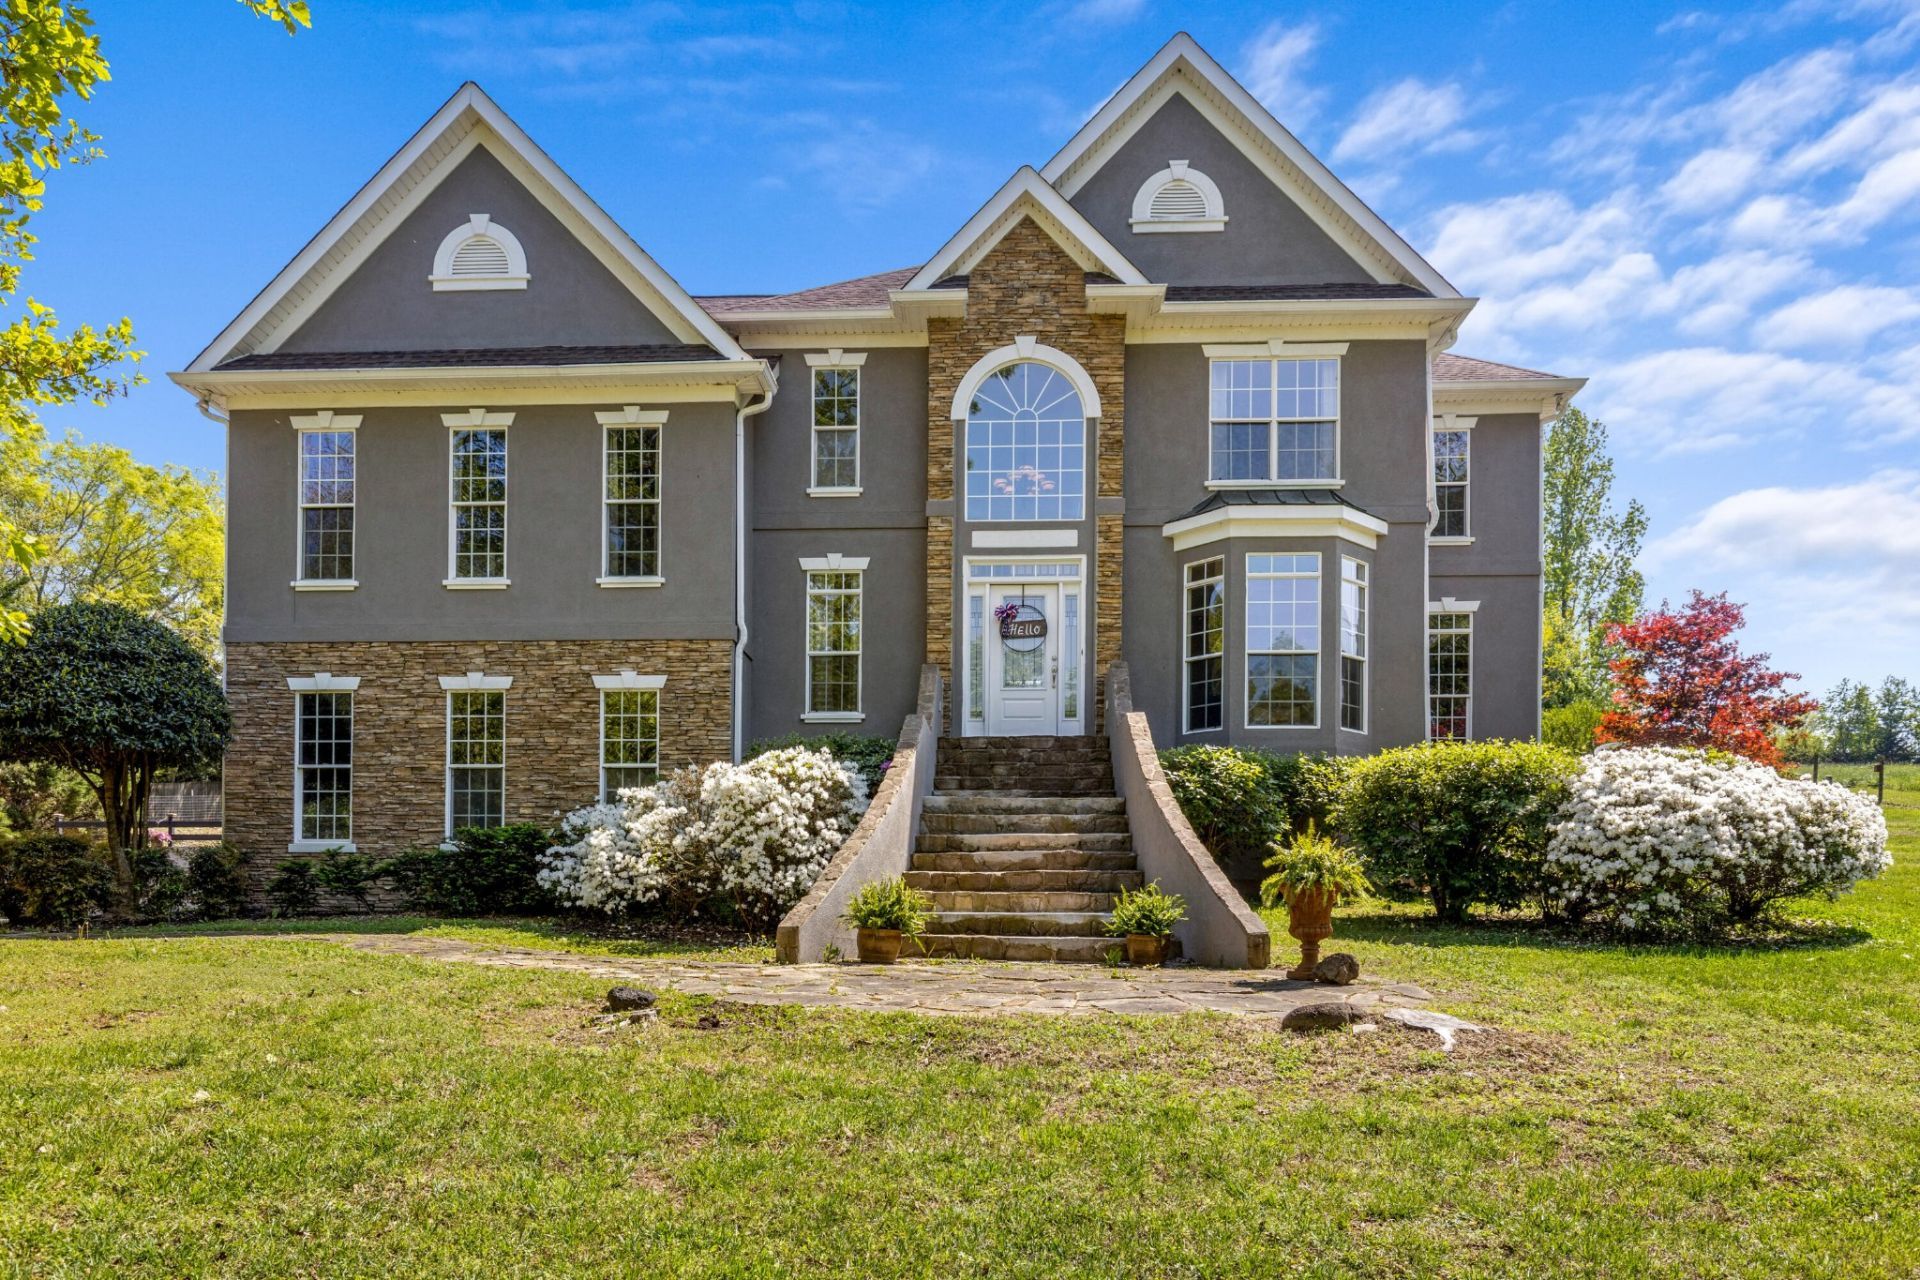
Nestled on over 11 private acres, this stunning custom-built estate offers the perfect blend of elegance, functionality, and peaceful country living. Tucked away behind a gated driveway and set well off the road, this home provides privacy while still being conveniently located just minutes from I-75 and local amenities.Step inside to a grand two-story foyer that opens into a light-filled living room with soaring ceilings, expansive windows, and a cozy gas fireplace. The main level features multiple living spaces, including a formal dining room and a private office or library with French doors--ideal for working from home or quiet retreat.The spacious kitchen is designed for both everyday living and entertaining, featuring quartz countertops, a breakfast bar, abundant cabinetry, and a butler's pantry with granite countertops. A bright sunroom overlooks the property, offering the perfect place to relax and enjoy scenic views of the surrounding land.This home offers 3 bedrooms and 3.5 baths, including a luxurious primary suite with vaulted ceilings, dual walk-in closets, and a spa-like bathroom complete with soaking tub, separate shower, and double vanities. Each additional bedroom is generously sized, with en suite access, and an upstairs bonus room with closet and sink provides flexibility as a potential fourth bedroom, guest suite, or secondary living space.Outside, the property is equally impressive with a mix of open pasture and wooded areas, a barn/outbuilding, partially fenced yard, and even a small pond--ideal for hobby farming, animals, or simply enjoying the outdoors. The in-ground pool adds the perfect touch for summer relaxation and entertaining (visible in listing photos).Additional highlights include a 3-car attached garage, ample storage including an accessible crawl space, central HVAC, and no HOA. With endless possibilities both inside and out, this property is a rare opportunity to own a private retreat with convenience and charm.
Property Features
Property Type: Residential - Single Family
Cooling: Central Air, Electric
Garage: 3 car attached
Heating: Central
Lot Size: 11.03 Acres
Roof Type: Other
Stories: 3.0
Taxes: $4,540
Year Built: 1997
Feature Descriptions
Days on Site: 45
Lot: Other
Lot Dimensions: IRR
Parcel#: 068 150
Parking: Attached, Driveway
Parking Notes: Attached, Driveway
Sewer: Septic Tank
Topography: Other
Utilities: Electricity Available, Water Available
Water: Public
Local Schools
High School: Sonoraville High School
Middle School: Red Bud Middle School
Elementary School: Belwood Elementary School
Listed By / Shown By
Listed By
Agency Name: Greater Downtown Realty dba Keller Williams Realty
Agency Phone: 4236641900
Shown By
Agent Name: Fullington Team
Agent Phone: (731) 298-9722
Agency Title: Crye-Leike Real Estate Services

Source: Nashville MLS
Estimate Your Payment
Estimated Payment
$ 2,266.26 per month $1,669.17 Principal & Interest $378.33 Property Tax $218.75 Homeowner's InsuranceChange Payment Information




Member Participants (and their affiliated licensees, if applicable) shall indicate on their websites that IDX information is provided exclusively for consumers’ personal non-commercial use, that it may not be used for any purpose other than to identify prospective properties consumers may be interested in purchasing, that the data is deemed reliable but is not guaranteed by MLS GRID, and that the use of the MLS GRID Data may be subject to an end user license agreement prescribed by the Member Participant’s applicable MLS if any and as amended from time to time. MLS GRID may, at its discretion, require use of other disclaimers as necessary to protect Member Participant, and/or their MLS from liability.
Based on information submitted to the MLS GRID. All data is obtained from various sources and may not have been verified by broker or MLS GRID. Supplied Open House Information is subject to change without notice. All information should be independently reviewed and verified for accuracy. Properties may or may not be listed by the office/agent presenting the information.
Privacy Policy / DMCA Notice / ADA Accessibility


This site is hosted, designed and copyright
© 1994 - 2026 by
Delta Media Group, Inc. -- Patent Pending --
257 Mason Road Se | MLS# 3173340
This single family home located at 257 Mason Road Se, Calhoun, GA 30701 is currently listed for sale with an asking price of $750,000. This property was built in 1997 and has 3 bedrooms and 3 full and 1 partial baths with 3456 sq. ft. Search Calhoun real estate on fullingtonteam.crye-leike.com today.