Fullington Team
REALTORS®



BEDS2
BATHS2 full
MLS#3336200
STATUSActive
PROPERTY TYPEResidential - Single Family
Property Description
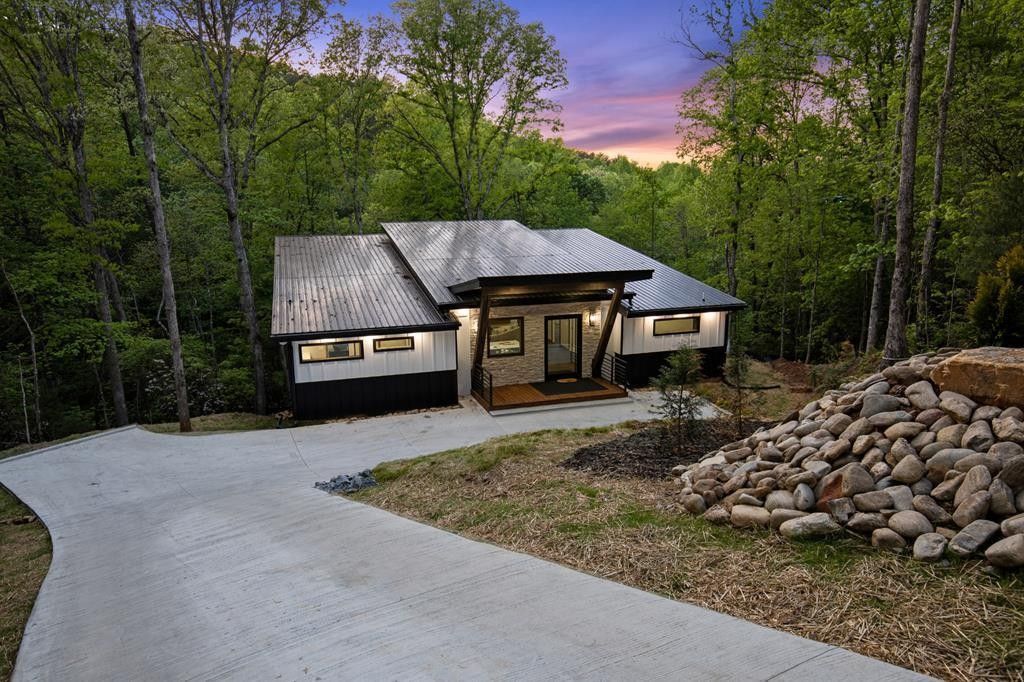
Discover the perfect blend of modern luxury and mountain charm in this beautifully crafted new construction home just minutes from downtown Blue Ridge. Designed for both full-time living and unforgettable weekend escapes, this spacious home features oversized bedrooms, thoughtfully designed living spaces, and quality finishes throughout. The open-concept floor plan is filled with natural light and flows seamlessly from the gourmet kitchen into the inviting great room, creating the ideal space for entertaining. Expansive outdoor living areas overlook the gentle creek frontage, where you can relax, splash in the water, or simply enjoy the peaceful sounds of the flowing creek. This rare setting offers the perfect combination of privacy and outdoor enjoyment. Located just minutes from Blue Ridge's shopping, dining, wineries, hiking trails, and attractions, this home provides the convenience buyers want with the tranquility of mountain living. Whether you're looking for a full-time residence, a weekend getaway, or an investment property, this exceptional new construction offers outstanding value.
Property Features
Property Type: Residential - Single Family
Basement: Crawl Space
Cooling: Central Air, Other
Heating: Other, Central
Home Style: Contemporary
Lot Size: 0.95 Acres
Roof Type: Metal
Stories: 1.0
Taxes: $358
Year Built: 2026
Amenities
Ceiling Fan(s)
High Speed Internet
Feature Descriptions
Appliances: Electric Range, Dishwasher, Refrigerator
Days on Site: 40
Flooring: Tile, Luxury Vinyl
Lot: Sloped, Wooded
Parcel#: 0059 B 090A
Parking: Driveway
Parking Notes: Driveway
Patio/Porch: Deck, Covered
Sewer: Public Sewer
Topography: Sloped, Wooded
Utilities: Water Available
Water: Public
Water Features: Creek
Local Schools
High School: Fannin County High School
Middle School: Fannin County Middle School
Elementary School: West Fannin Elementary School
Listed By / Shown By
Listed By
Agency Name: Ansley Real Estate Christie's International
Agency Phone: 7066339240
Shown By
Agent Name: Fullington Team
Agent Phone: (731) 298-9722
Agency Title: Crye-Leike Real Estate Services

Source: Nashville MLS
Estimate Your Payment
Estimated Payment
$ 1,666.03 per month $1,446.62 Principal & Interest $29.83 Property Tax $189.58 Homeowner's InsuranceChange Payment Information




Member Participants (and their affiliated licensees, if applicable) shall indicate on their websites that IDX information is provided exclusively for consumers’ personal non-commercial use, that it may not be used for any purpose other than to identify prospective properties consumers may be interested in purchasing, that the data is deemed reliable but is not guaranteed by MLS GRID, and that the use of the MLS GRID Data may be subject to an end user license agreement prescribed by the Member Participant’s applicable MLS if any and as amended from time to time. MLS GRID may, at its discretion, require use of other disclaimers as necessary to protect Member Participant, and/or their MLS from liability.
Based on information submitted to the MLS GRID. All data is obtained from various sources and may not have been verified by broker or MLS GRID. Supplied Open House Information is subject to change without notice. All information should be independently reviewed and verified for accuracy. Properties may or may not be listed by the office/agent presenting the information.
Privacy Policy / DMCA Notice / ADA Accessibility


This site is hosted, designed and copyright
© 1994 - 2026 by
Delta Media Group, Inc. -- Patent Pending --
148 Brookwood Drive | MLS# 3336200
This single family home located at 148 Brookwood Drive, Blue Ridge, GA 30513 is currently listed for sale with an asking price of $650,000. This property was built in 2026 and has 2 bedrooms and 2 full baths. Search Blue Ridge real estate on fullingtonteam.crye-leike.com today.