Fullington Team
REALTORS®



BEDS3
BATHS3 full 1 partial
SQUARE FEET2,610
MLS#3213517
STATUSActive
PROPERTY TYPEResidential - Single Family
SUBDIVISIONRock Church Estates Sec E
Property Description
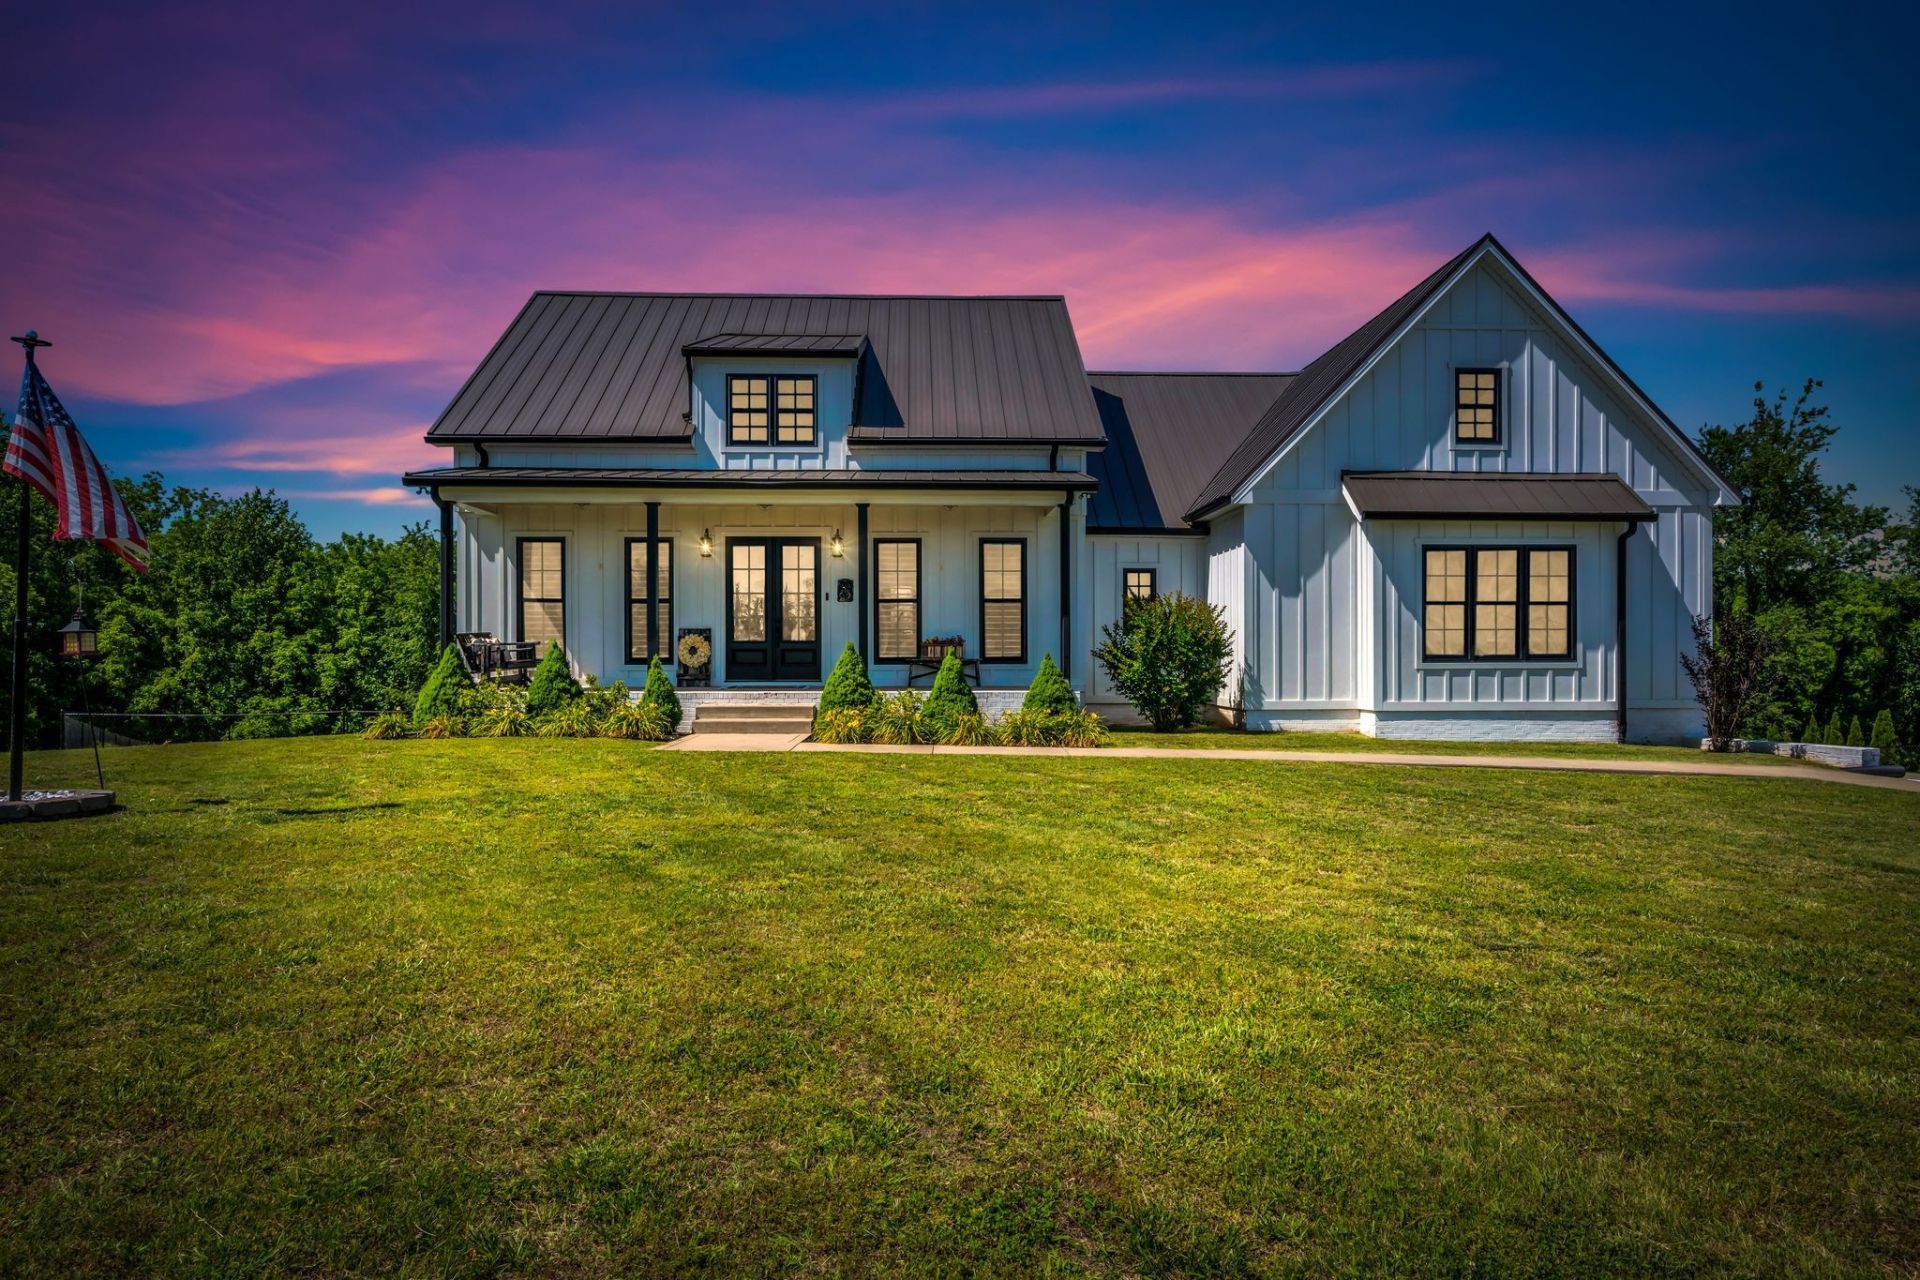
This completely CUSTOM BUILT farmhouse is truly the DREAM HOME that you will FALL IN LOVE with again and again!! * located in a quiet neighborhood just minutes from Montgomery Bell State Park, HISTORIC downtown Dickson * EASY COMMUTE to Nashville * stunning double front doors w/ custom pull-down shades * gorgeous plantation shutters throughout * 10' ceilings + vaulted living room ceiling w/ exposed wood beam & column, warm wood accents, custom built-ins & cabinetry creating an elevated, inviting living space * beautiful cabinetry * QUARTZ countertops * high-end LVP flooring (owner invested in the best for their 4 lovely pups!) * built-in speakers throughout the home AND on the covered porch for seamless indoor/outdoor entertaining * SHIPLAP details and beautiful custom ceiling treatments * 8' tall interior doors * POSH utility room w/ elevated PET WASHING station, sink & utility closet * DREAMY primary suite w/ LUXE bathroom, HUGE tile shower, soaking tub & one of the best & biggest closets around * super upstairs unfinished space PLUS heated & cooled basement w/ full bath & extra W/D connection * hybrid 'stealth pool w/ large deck area * standing seam metal roof * ATT high speed internet * incredible storage * thoughtful upgrades everywhere you look * and SO MUCH MORE! This place is AMAZING!
Property Features
Property Type: Residential - Single Family
Basement: Full, Partially Finished
Basement: Yes
Cooling: Central Air
Fireplaces: 1
Garage: 2
Heating: Central, Natural Gas
Lot Size: 1.02 Acres
Roof Type: Metal
Stories: 2.0
Taxes: $3,205
Year Built: 2018
Amenities
Bookcases
Built-in Features
Entrance Foyer
Extra Closets
High Ceilings
Open Floorplan
Pantry
Smart Camera(s)/Recording
Walk-In Closet(s)
High Speed Internet
Feature Descriptions
Appliances: Built-In Electric Oven, Built-In Gas Range, Dishwasher, Ice Maker, Microwave, Refrigerator, Stainless Steel Appliance(s)
Days on Site: 10
Exterior: Fiber Cement
Fencing: Back Yard
Fireplace: Gas
Flooring: Luxury Vinyl
Laundry: Electric Dryer Hookup, Washer Hookup
Parcel#: 084 04122 000
Parking: Garage Door Opener, Garage Faces Side
Parking Notes: Garage Door Opener, Garage Faces Side
Patio/Porch: Porch, Covered, Deck, Screened
Pool: Above Ground
Sewer: Septic Tank
Swimming Pool: Yes
Utilities: Natural Gas Available, Water Available
Water: Public
Room Sizes
Bedroom 1: 13x16
Bedroom 2: 11x13
Bedroom 3: 11x12
Recreation Room: 19x26
Dining Room: 10x11
Kitchen: 13x18
Living Room: 17x30
Local Schools
High School: Creek Wood High School
Middle School: Charlotte Middle School
Elementary School: Charlotte Elementary
Listed By / Shown By
Listed By
Agency Name: Parker Peery Properties
Agency Phone: 6154461884
Shown By
Agent Name: Fullington Team
Agent Phone: (731) 298-9722
Agency Title: Crye-Leike Real Estate Services

Source: Nashville MLS
Estimate Your Payment
Estimated Payment
$ 2,608.11 per month $2,069.78 Principal & Interest $267.08 Property Tax $271.25 Homeowner's InsuranceChange Payment Information




Member Participants (and their affiliated licensees, if applicable) shall indicate on their websites that IDX information is provided exclusively for consumers’ personal non-commercial use, that it may not be used for any purpose other than to identify prospective properties consumers may be interested in purchasing, that the data is deemed reliable but is not guaranteed by MLS GRID, and that the use of the MLS GRID Data may be subject to an end user license agreement prescribed by the Member Participant’s applicable MLS if any and as amended from time to time. MLS GRID may, at its discretion, require use of other disclaimers as necessary to protect Member Participant, and/or their MLS from liability.
Based on information submitted to the MLS GRID. All data is obtained from various sources and may not have been verified by broker or MLS GRID. Supplied Open House Information is subject to change without notice. All information should be independently reviewed and verified for accuracy. Properties may or may not be listed by the office/agent presenting the information.
Privacy Policy / DMCA Notice / ADA Accessibility


This site is hosted, designed and copyright
© 1994 - 2026 by
Delta Media Group, Inc. -- Patent Pending --
122 Hillside Dr | MLS# 3213517
This single family home located at 122 Hillside Dr, Dickson, TN 37055 is currently listed for sale with an asking price of $930,000. This property was built in 2018 and has 3 bedrooms and 3 full and 1 partial baths with 2610 sq. ft. Hillside Dr is located in the Rock Church Estates Sec E subdivision. Search Rock Church Estates Sec E real estate on fullingtonteam.crye-leike.com today.