Fullington Team
REALTORS®



BEDS4
BATHS2 full 1 partial
SQUARE FEET2,179
MLS#3190640
STATUSUnder Contract - Showing
PROPERTY TYPEResidential - Single Family
SUBDIVISIONHomestead Ests
Property Description
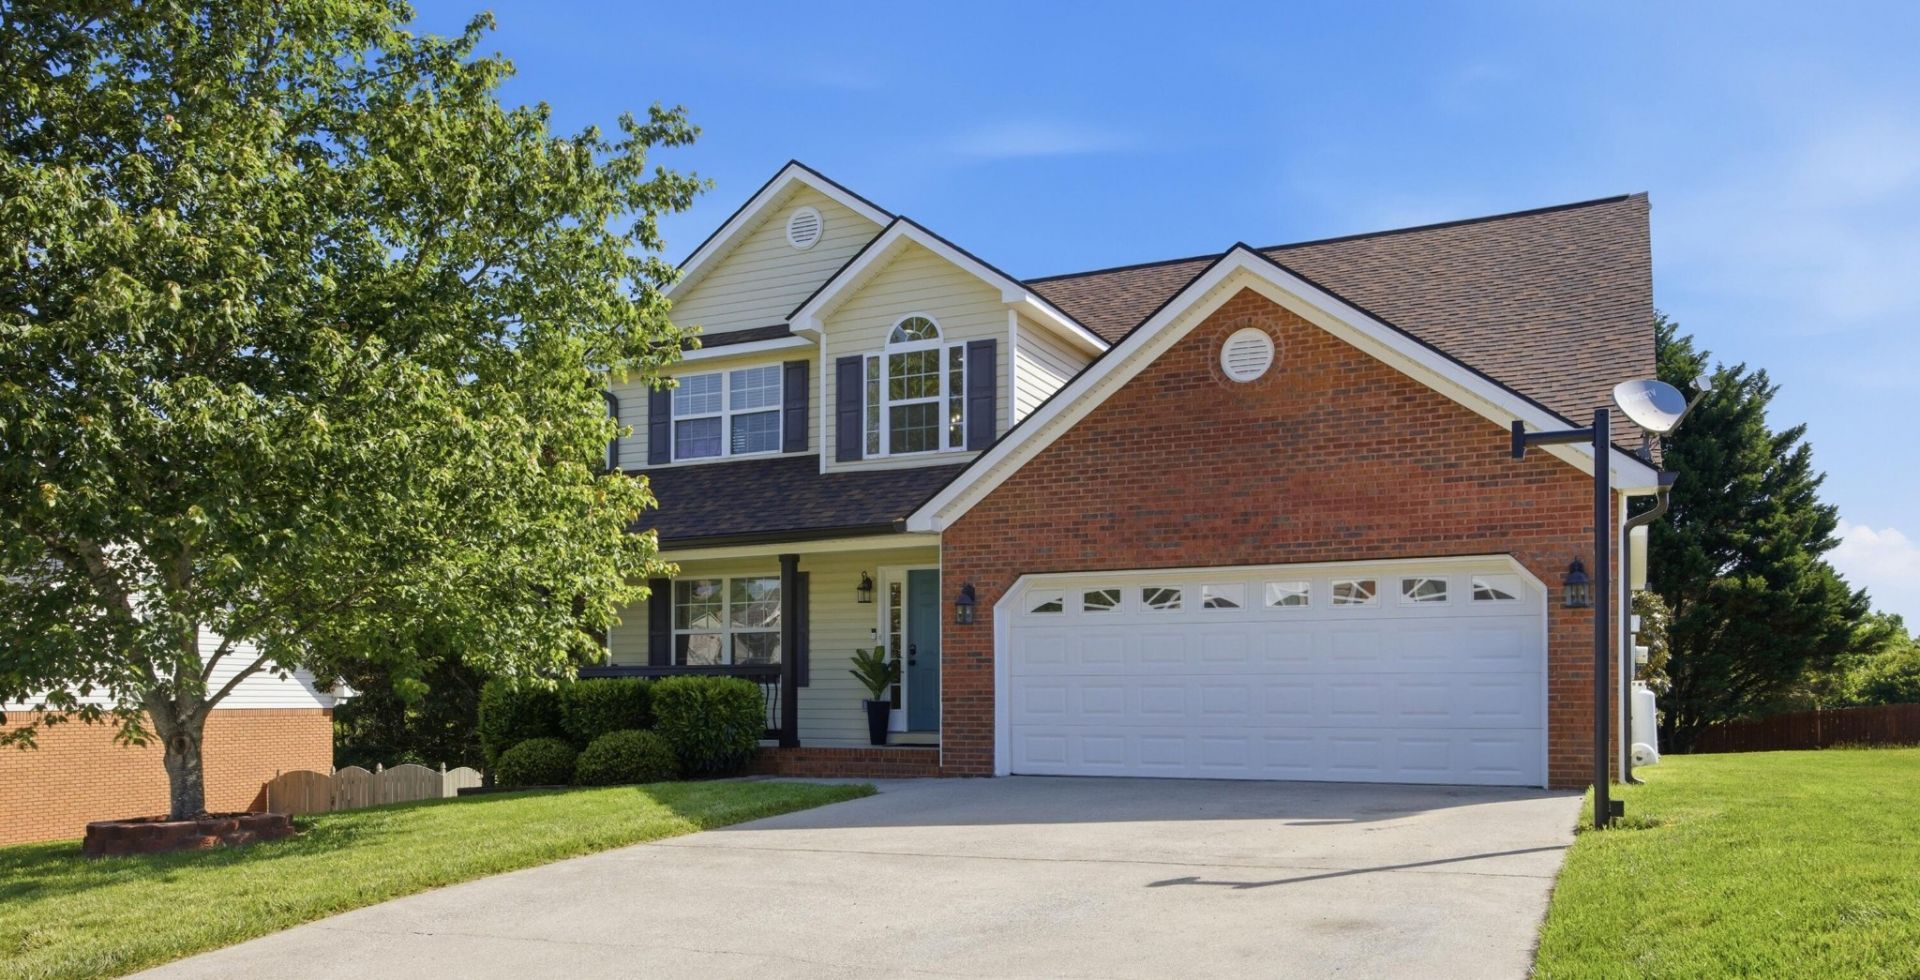
Absolute showplace in gated subdivision in award winning Heritage School zone! Beautifully updated and meticulously maintained 4 BR, 2 1/2 bath in Homestead Estates. Approx. 2,200 square feet of thoughtfully designed space laden with timeless finishes, top quality upgrades and true pride of ownership! This amazing home is move-in ready! Step inside this inviting home and you will immediately notice a light-filled layout with warm hardwood. The main living area features a custom glass fireplace with remote control, creating warm and inviting focal point, with built-in cabinetry on each side. The main level offers a well-designed flow with a spacious kitchen, living area, formal dining, breakfast nook, half bath, and dedicated laundry room, providing both convenience and functionality for daily living. The primary suite bathroom is a true standout, featuring a custom walk-in shower with marble-look tile, frameless glass, matte black fixtures, and a spa-like feel rarely found at this price point. Dual vanities with vessel sinks and updated lighting complete the space. Upstairs you'll find all four BR along with two full bathrooms, creating a private and practical layout ideal for families or guests. Step outside to enjoy a beautifully maintained yard that has been professionally treated and well cared for, resulting in lush, established grass. The backyard is bordered by mature Leland Cypress trees, providing a natural sense of privacy and a peaceful outdoor setting. The recently updated back deck with new wood and railing is perfect for relaxing, listening to the birds, or entertaining, while the front porch has been refreshed to match, enhancing curb appeal. A standout feature is the custom built workshop with electricity, offering endless possibilities for hobbies, storage, a creative studio, or a dedicated workspace. This home offers the perfect balance of comfort style and value in a highly desirable neighborhood.
Property Features
Property Type: Residential - Single Family
Basement: Crawl Space, None
Cooling: Ceiling Fan(s), Central Air
Fireplaces: 1
Garage: 2 car attached
Heating: Central, Electric, Heat Pump
Lot Size: 0.23 Acres
Roof Type: Shingle
Stories: 2.0
Taxes: $2,811
Year Built: 2006
Amenities
Bookcases
Ceiling Fan(s)
Walk-In Closet(s)
High Speed Internet
Feature Descriptions
Appliances: Microwave, Electric Range, Double Oven, Dishwasher
Association Amenities: Sidewalks, Gated
Days on Site: 23
Exterior: Vinyl Siding
Fireplace: Great Room
Flooring: Carpet, Laminate
HOA Fee: 0/ Annually
Lot: Level, Cleared, Other
Lot Dimensions: 81X125
Parcel#: 0039S014
Parking: Garage Door Opener, Garage Faces Front, Concrete, Driveway
Parking Notes: Garage Door Opener, Garage Faces Front, Concrete, Dri
Security: Smoke Detector(s)
Sewer: Public Sewer
Topography: Level, Cleared, Other
Utilities: Electricity Available, Water Available
Water: Public
Local Schools
High School: Heritage High School
Middle School: Heritage Middle School
Elementary School: Ringgold Primary School
Listed By / Shown By
Listed By
Agency Name: RE/MAX Properties
Agency Phone: 4238942900
Shown By
Agent Name: Fullington Team
Agent Phone: (731) 298-9722
Agency Title: Crye-Leike Real Estate Services

Source: Nashville MLS
Estimate Your Payment
Estimated Payment
$ 1,240.89 per month $890.00 Principal & Interest $234.25 Property Tax $116.64 Homeowner's InsuranceChange Payment Information




Member Participants (and their affiliated licensees, if applicable) shall indicate on their websites that IDX information is provided exclusively for consumers’ personal non-commercial use, that it may not be used for any purpose other than to identify prospective properties consumers may be interested in purchasing, that the data is deemed reliable but is not guaranteed by MLS GRID, and that the use of the MLS GRID Data may be subject to an end user license agreement prescribed by the Member Participant’s applicable MLS if any and as amended from time to time. MLS GRID may, at its discretion, require use of other disclaimers as necessary to protect Member Participant, and/or their MLS from liability.
Based on information submitted to the MLS GRID. All data is obtained from various sources and may not have been verified by broker or MLS GRID. Supplied Open House Information is subject to change without notice. All information should be independently reviewed and verified for accuracy. Properties may or may not be listed by the office/agent presenting the information.
Privacy Policy / DMCA Notice / ADA Accessibility


This site is hosted, designed and copyright
© 1994 - 2026 by
Delta Media Group, Inc. -- Patent Pending --
112 Peachtree Circle | MLS# 3190640
This single family home located at 112 Peachtree Circle, Ringgold, GA 30736 is currently listed for sale with an asking price of $399,900. This property was built in 2006 and has 4 bedrooms and 2 full and 1 partial baths with 2179 sq. ft. Peachtree Circle is located in the Homestead Ests subdivision. Search Homestead Ests real estate on fullingtonteam.crye-leike.com today.