Fullington Team
REALTORS®



BEDS3
BATHS2 full
MLS#2604744
STATUSActive
PROPERTY TYPEResidential - Single Family
Property Description
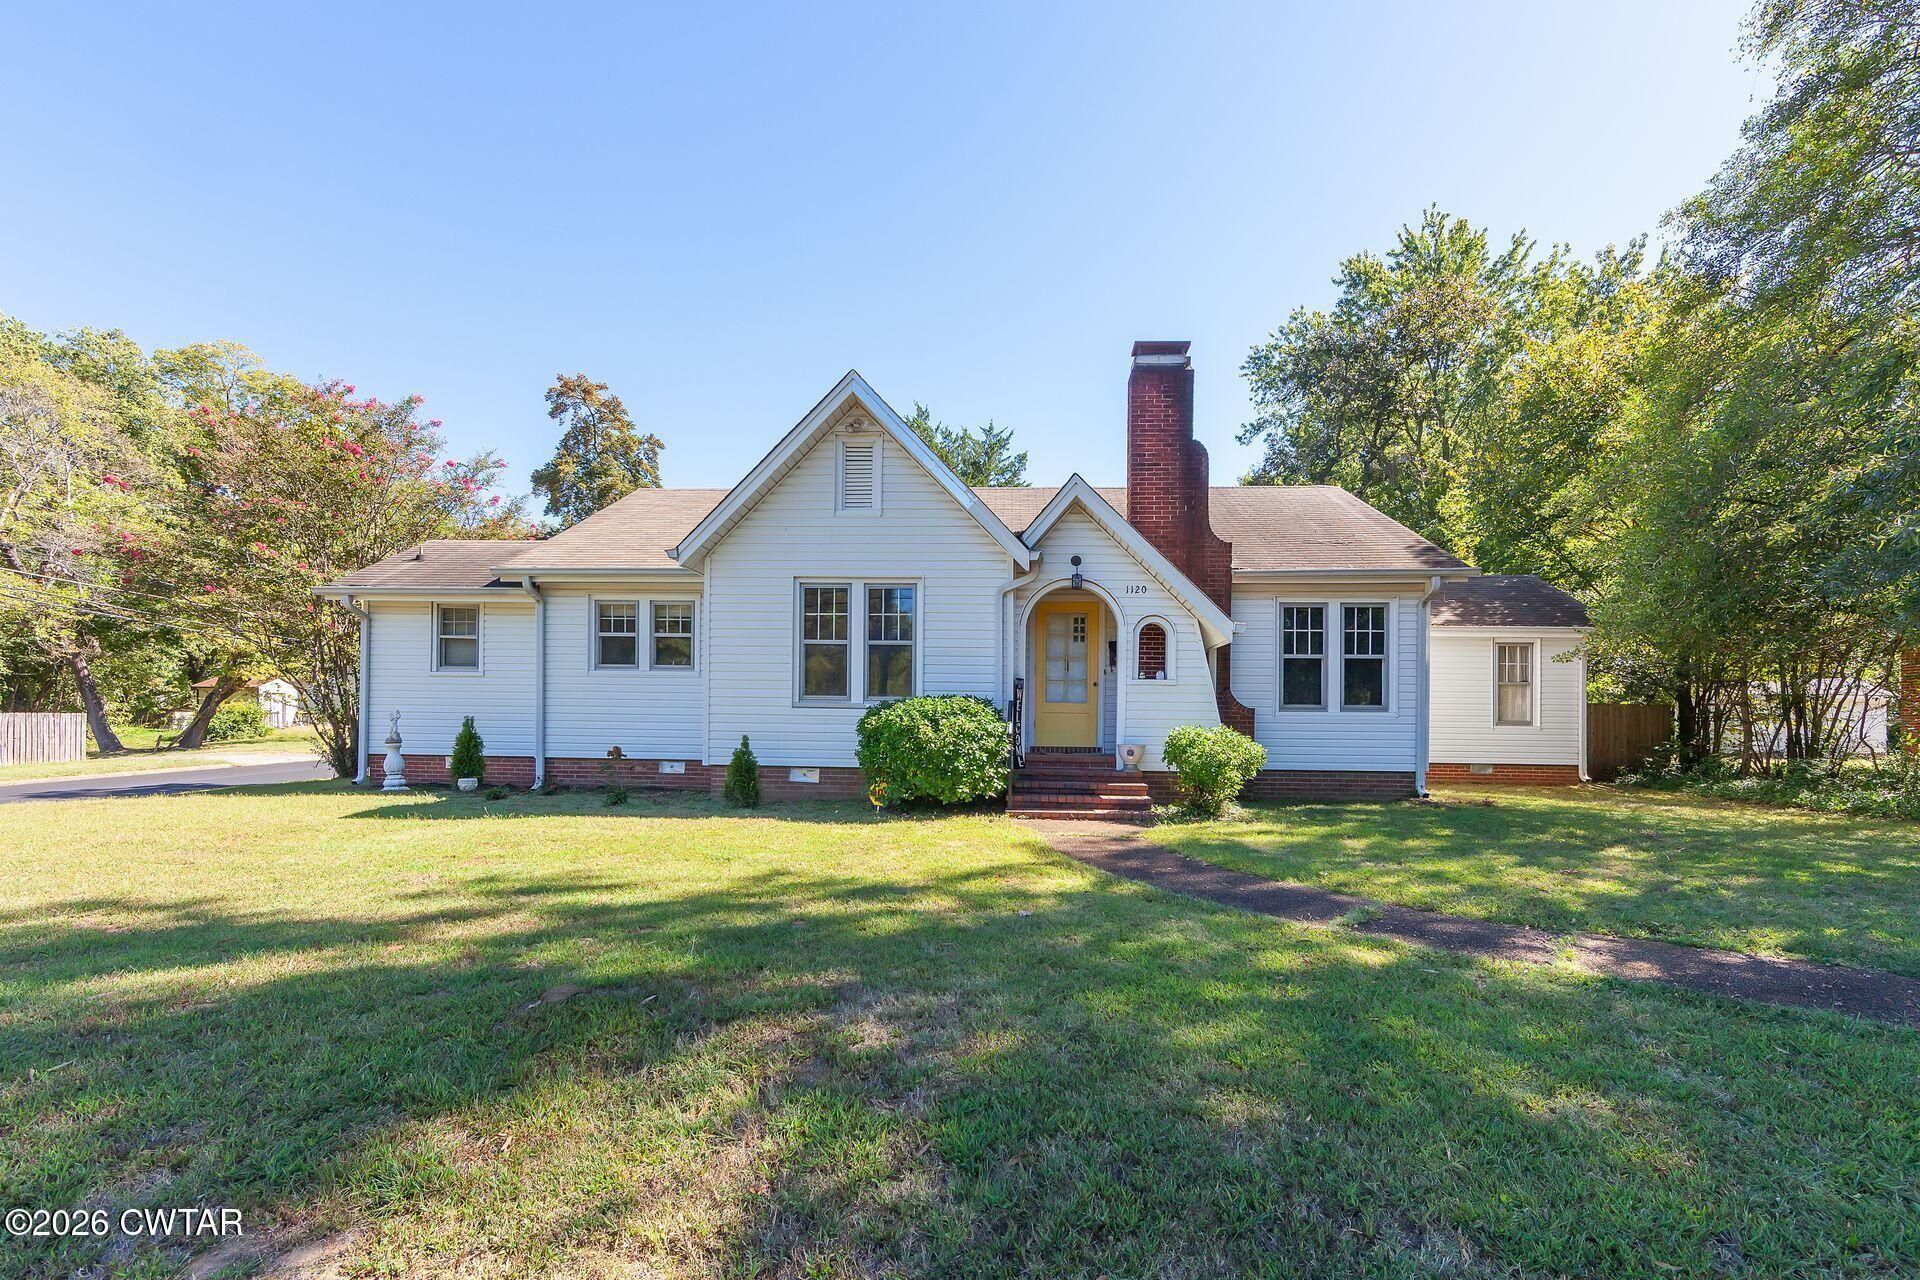
Charming, move-in ready, and full of character, this timeless cottage beautifully blends historic charm with modern comforts. The spacious primary suite is a true retreat, featuring a dressing alcove, en suite bath with oversized closets. Classic details throughout?including arched openings, crown molding, chair rail, and brass doorknobs?add warmth and personality, while the kitchen features butcher block countertops, a stylish tile backsplash, and updated fixtures. Situated on an oversized corner lot, the property offers a charming patio, a powered storage building, convenient off-street parking, and a new fence added just last year. An unfinished walk-up attic and partial basement provide additional storage and possibilities for future use. Centrally located with easy interstate access, this special home offers timeless character, modern convenience, and plenty of space to make it your own.
Listing Video
Property Features
Property Type: Residential - Single Family
Basement: Crawl Space, Partial
Cooling: Central Air, Electric
Fireplaces: 1
Fuel Type: Electric
Garage: 2
Heating: Electric, Fireplace(s)
Lot Size: 100 X 179 COR
Stories: 1.0
Taxes: $838
Year Built: 1937
Feature Descriptions
Appliances: Dishwasher, Electric Range, Electric Water Heater
Days on Site: 24
Exterior: Vinyl Siding
Exterior Amenities: Rain Gutters
Fireplace: Gas Log
Flooring: Hardwood, Laminate
Interior Amenities: Bookcases, Butcher Block Counters, High Ceilings, Walk-In Closet(s)
Laundry: Laundry Room
Lot: Corner Lot
Lot Dimensions: 100 X 179 COR
Parcel #: 065I C 001.00
Parking: Open
Utilities: Electricity Connected, Water Connected
Listed By / Shown By
Listed By
Agency Name: Crye-Leike Elite
Agent Name: Christy Fullington

Shown By
Agent Name: Fullington Team
Agent Phone: (731) 298-9722
Source: CWTAR MLS
Estimate Your Payment
Estimated Payment
$ 648.55 per month $511.66 Principal & Interest $69.83 Property Tax $67.05 Homeowner's InsuranceChange Payment Information



Privacy Policy / DMCA Notice / ADA Accessibility


This site is hosted, designed and copyright
© 1994 - 2026 by
Delta Media Group, Inc. -- Patent Pending --
1120 Campbell Street | MLS# 2604744
This single family home located at 1120 Campbell Street , Jackson, TN 38301 is currently listed for sale by Crye-Leike Elite, with an asking price of $229,900. This property was built in 1937 and has 3 bedrooms and 2 full baths. Search Jackson real estate on fullingtonteam.crye-leike.com today.